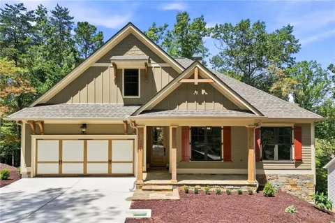
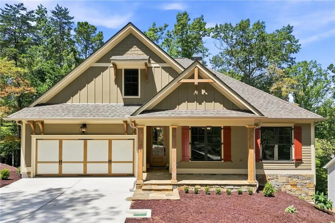
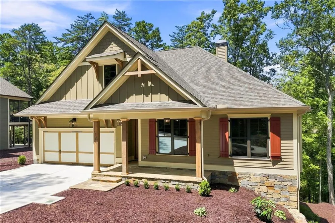
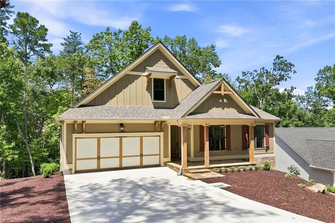
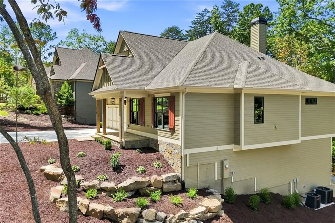
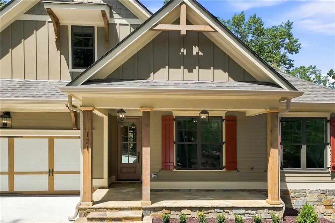
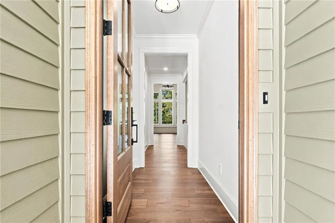
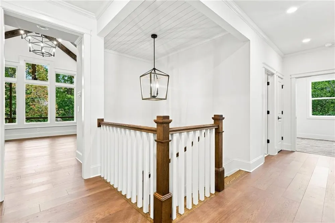
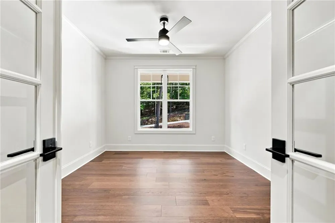
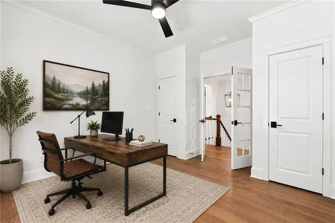
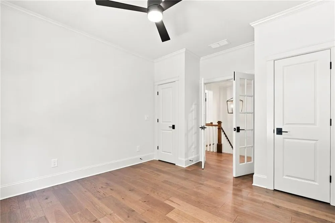
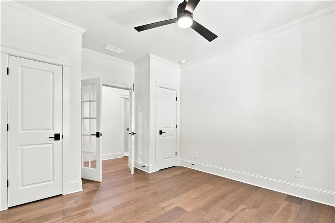
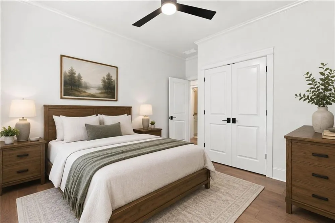
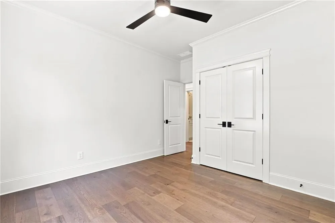
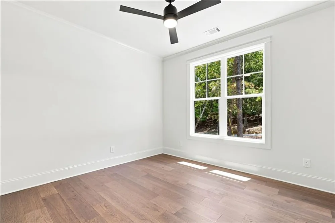
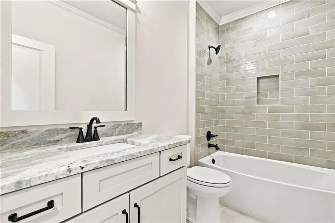
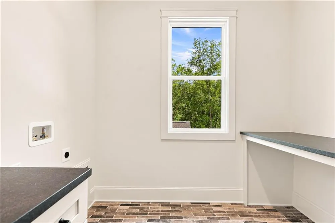
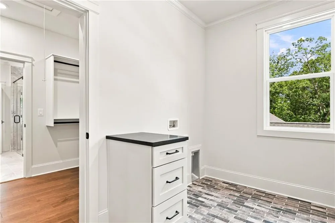
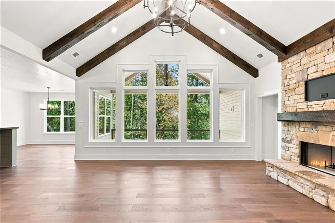
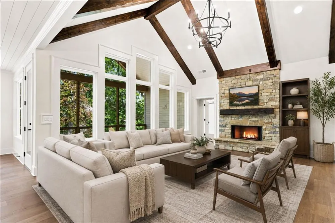
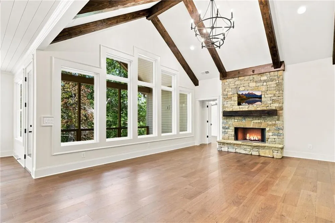
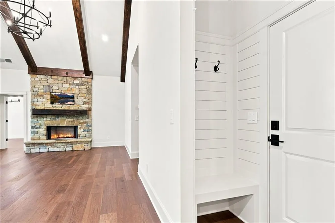
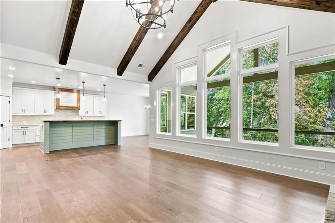
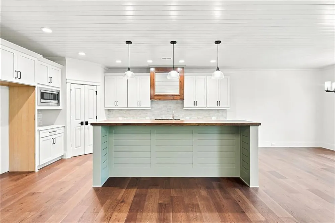
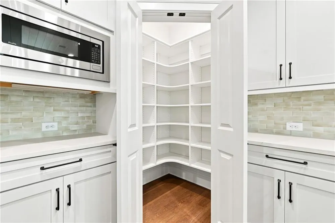
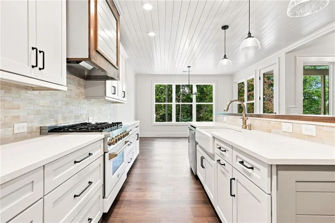
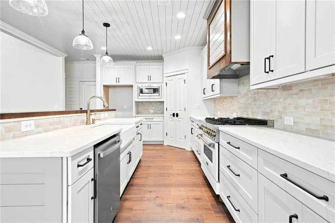
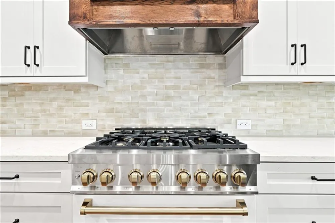
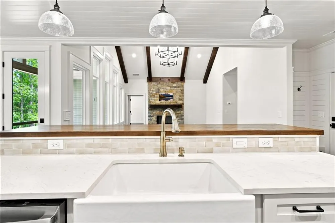
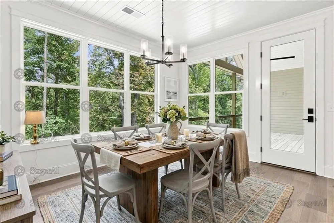
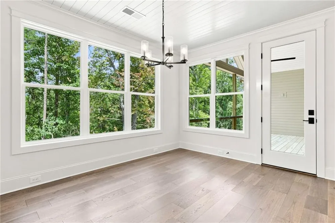
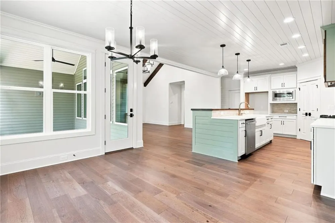
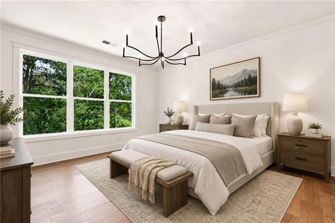
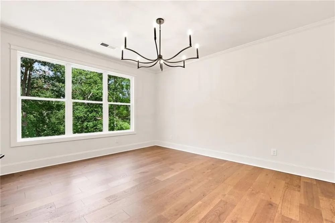
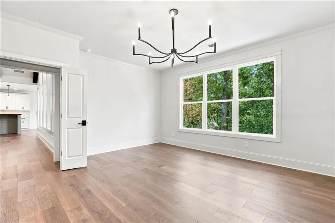
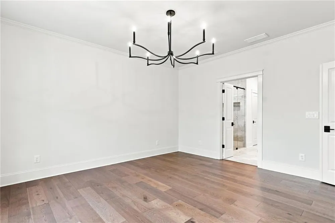
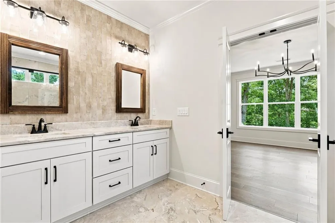
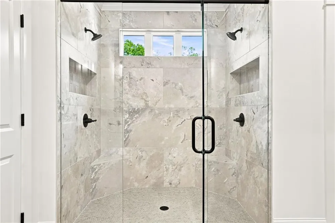
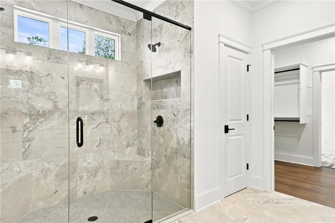
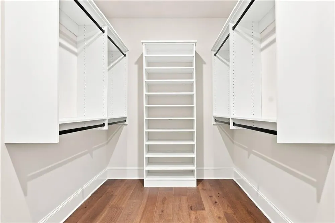
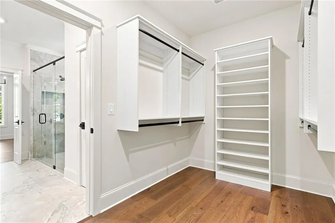
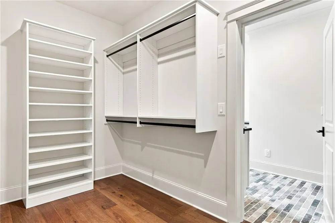
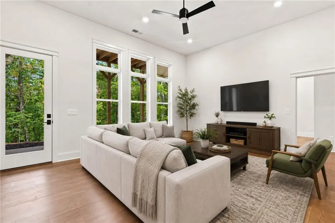
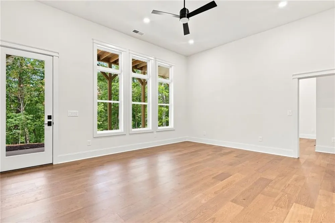
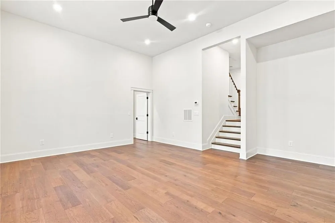
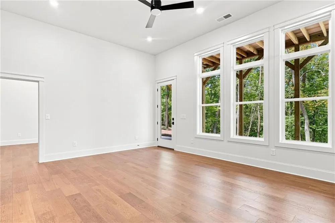
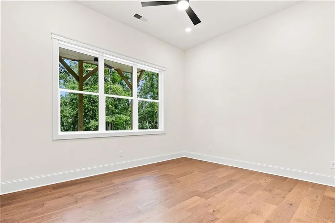
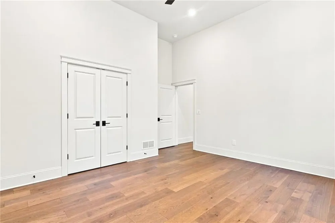
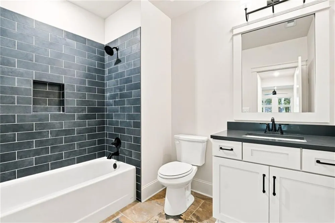
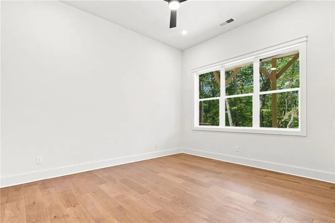
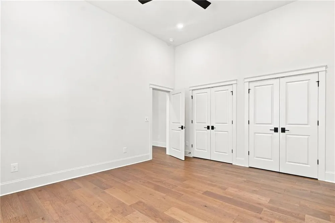
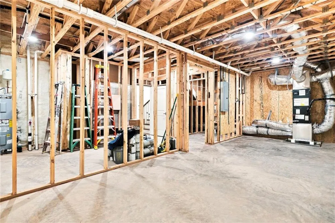
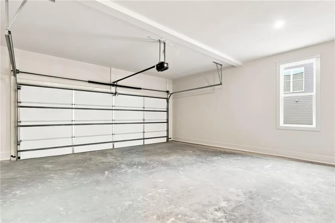
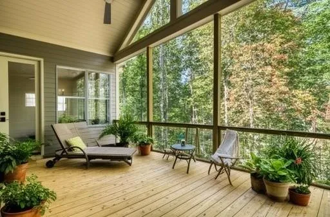
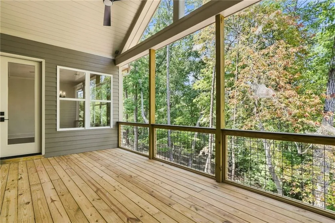
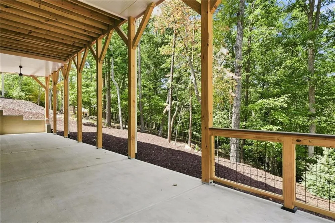
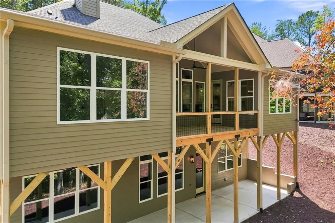
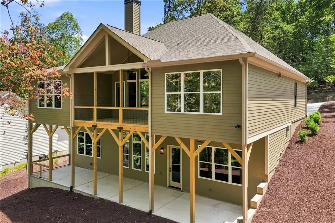
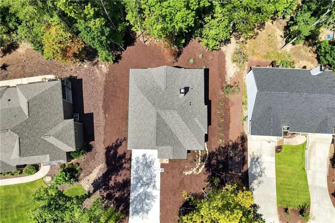
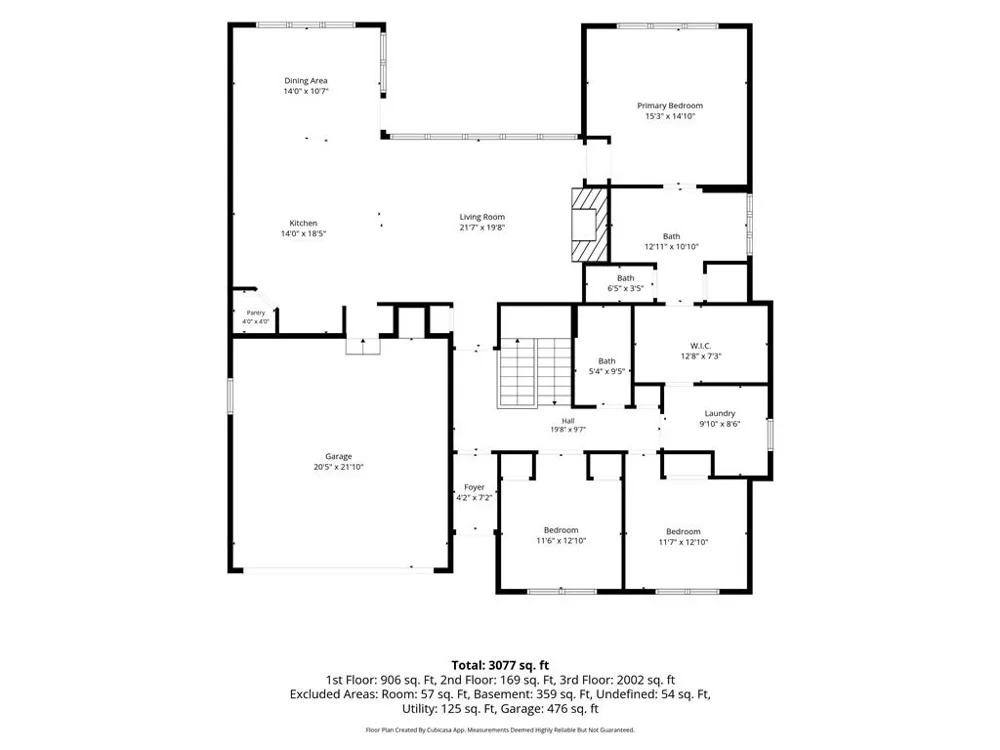
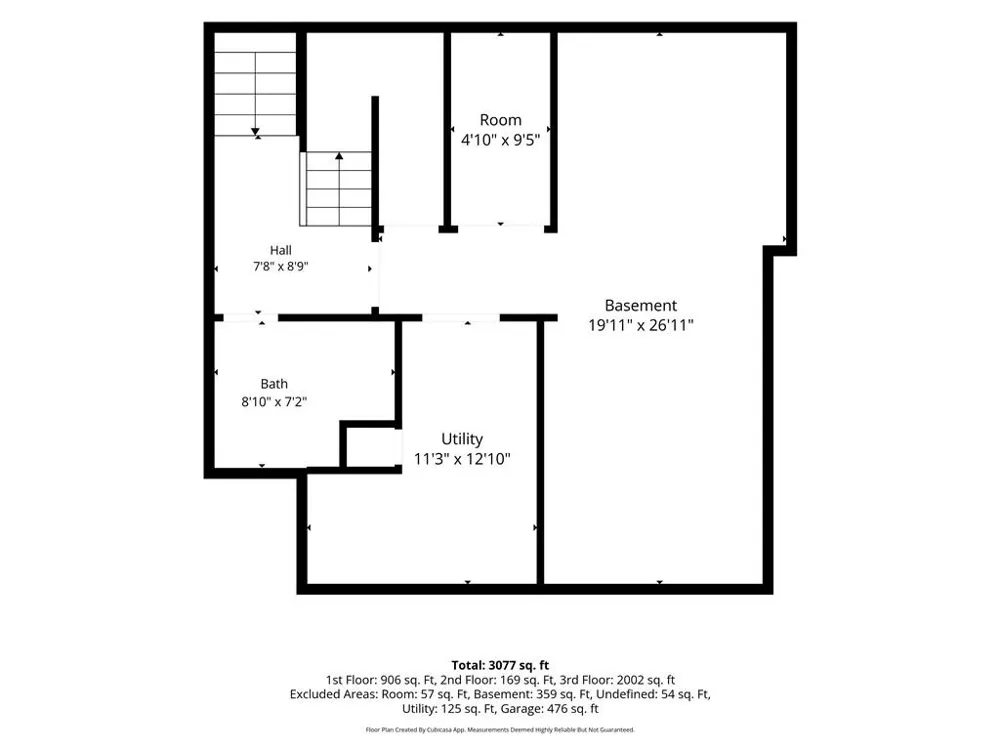
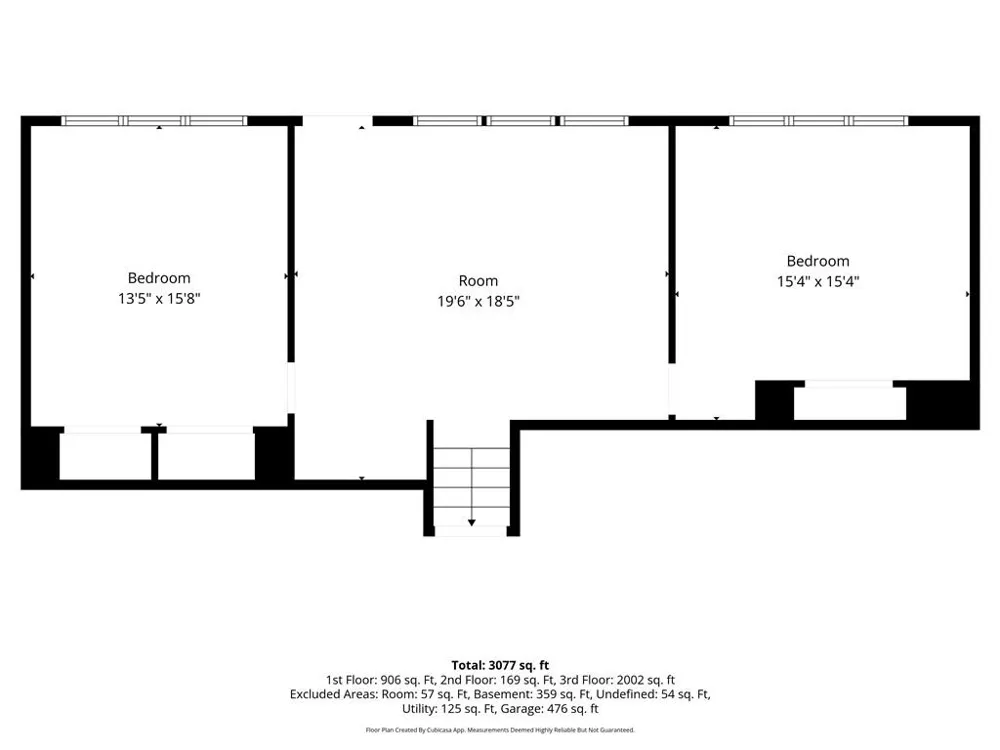
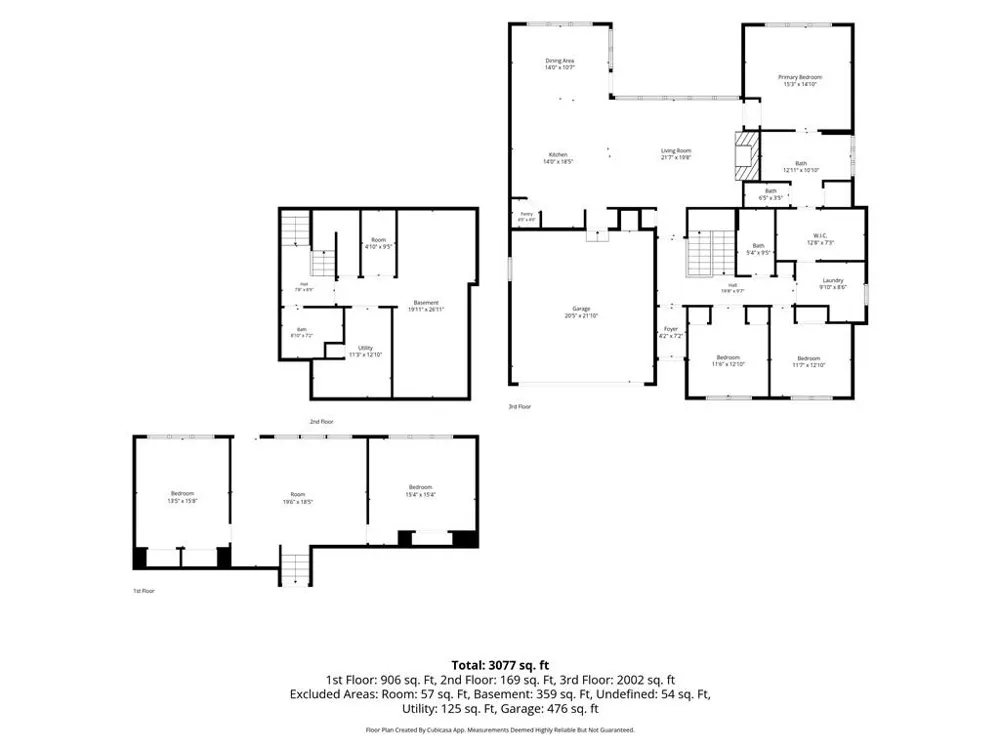
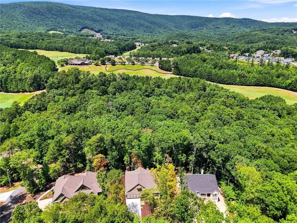
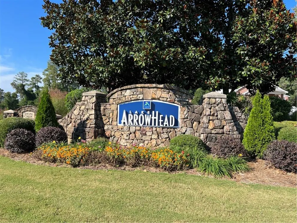
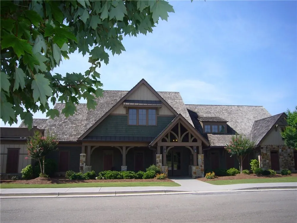
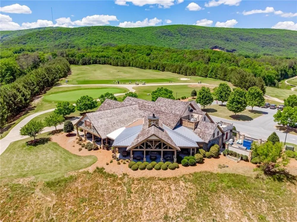
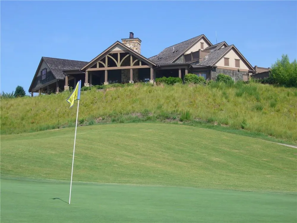
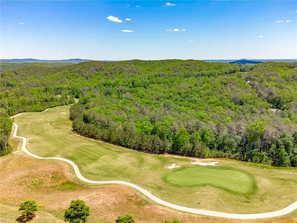
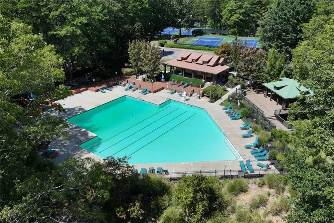
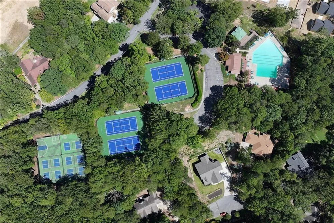
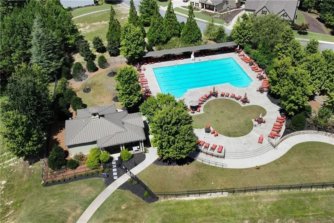
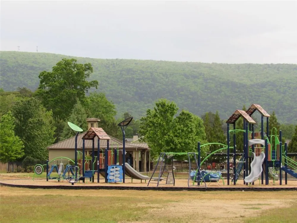
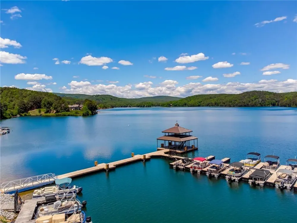
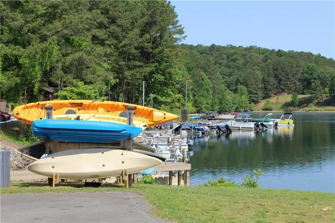
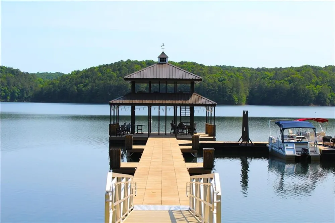
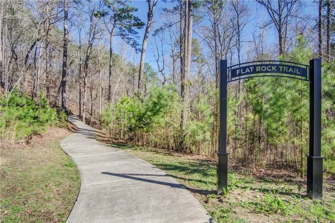
It is a distinct pleasure to introduce this exceptional custom-built home by one of the area's most prestigious builders sited on a beautifully wooded lot in a premier Lake Arrowhead setting. This stunning residence showcases unmatched craftsmanship with timeless design. Every detail has been meticulously curated by the builder, known for delivering luxurious finishes and enduring quality. The covered stone front porch with mahogany front door, impressive cedar posts and board and batten shutters with distinctive metal "S" brackets create a welcoming first impression. Step inside to experince the open concept layout emphasizing an expansive great room featuring a floor to ceiling stone fireplace with massive wood mantel, cathedral ceiling, exposed beams and tasteful chandelier. The thoughtful architectural touches create a warm, and inviting atmoshere characteristic of a custom mountain home. The living space flows seamlessly into the gourmet kitchen, with top of line appliances, including a show stopping ZLINE 36" 6 burner dual fuel range in stainless steel, white matte and champagne bronze. White shiplap ceiling, beautiful white cabinetry, quartz countertops, white farm sink and stained rustic white oak raised bar island add to the sophisiated rustic design. The kitchen leads to the deck with massive cathedral tongue and groove ceiling and stylish hogwire railing. The recessed design is for optimal privacy. The opulent primary retreat offers a spa inspired en suite with zero entry custom tile shower with dual shower heads, corner seats, shampoo niches and double vanity with designer tile from the countertop to the ceiling. The custom closet is fit for a queen! The laundry room on the main is also well appointed. You will notice the brick tile floor along with the convenient granite folding table and additional cabinetry. The main level also features a guest room, full guest bath with beautiful tile tub and shower combo, and a dedicated home office with elegant glass french doors for the ideal work from home space. The office could also function as a 5th bedroom. Descend to the fabulous finished terrace level, featuring a spacious second living area flanked by two impressive guest rooms. The living space and both bedrooms boasts 12 foot ceilings and wall of windows that creates a bright, airy feel. Another beautiful full bath ensures privacy and comfort for all. This level extends to a poured concrete covered patio overlooking the privated wooded back yard and seasonal views of the picturesque mountain ridge. Ample unfinished space provides plenty of room for storage and future possibilites. You have found the mountain home you have always dreamed of! Lake Arrowhead is a premier gated lake and golf community located in the foothills of the North Georgia mountains feauturing 540 acres of crystal clear water and championship golf course. Other amenities include two swimming pools, marina with community kayak and boat launch, lake swimming dock and miles of hiking trails. This is your opportunity to experince resort style living every day!
Property Details
- Interior
- Beamed Ceilings, Cathedral Ceiling(s), Crown Molding, Disappearing Attic Stairs, Double Vanity, Entrance Foyer, High Ceilings 9
- Fireplaces
- 1
- Cooling
- Ceiling Fan(s), Electric, Heat Pump
- Heating
- Electric, Heat Pump
- Cooling Features
- Ceiling Fan(s), Electric, Heat Pump
- Bedrooms
- 4
- Bathrooms
- 3.0
- Full Baths
- 3
- View
- Mountain(s),Trees/Woods
- Lot Features
- Back Yard, Front Yard, Level, Wooded
- Stories
- 2
- Lot Description
- Back Yard, Front Yard, Level, Wooded
- Exterior Features
- Rain Gutters
- Exterior Materials
- Rain Gutters
- Pool Shared
- 1
- Acres
- 0.41
- Square Feet
- 3000
- Lot Size (sqft)
- 114x147x128x151
- Parking Features
- Garage
- Parking Type
- Garage
- Parking Garage Spaces
- 2
- Property Type
- Purchase
- Style
- Craftsman, Ranch
- Basement
- 1
- Basement Description
- Daylight, Exterior Entry, Finished, Finished Bath, Full, Interior Entry
- Basement Finished
- 1
- Year Built
- 2026
- Foundation
- Concrete Perimeter
- Roof
- Composition
- Sewer Information
- Public Sewer
- Utility Source
- Private
- Utility Features
- Cable Available, Electricity Available, Phone Available, Sewer Available, Water Available
- Appliances
- Dishwasher, Disposal, Electric Water Heater, Gas Range, Microwave, Range Hood
- Subdivision
- Lake Arrowhead
- Community Features
- Clubhouse, Gated, Golf, Homeowners Assoc, Lake, Marina, Park, Pickleball, Playground, Pool, Restaurant, Tennis Court(s)
- Elementary School
- R. M. Moore
- Middle School
- Teasley
- High School
- Cherokee
- County
- Cherokee - GA
- Region
- Waleska
- Original List Price
- $725,555
- Taxes Annual
- $53
- HOA
- 1
- HOA Fees
- 225
Location
Legal
Listings identified with the FMLS IDX logo come from FMLS and are held by brokerage firms other than the owner of this website. The listing brokerage is identified in any listing details. Information is deemed reliable but is not guaranteed. If you believe any FMLS listing contains material that infringes your copyrighted work please click here to review our DMCA policy and learn how to submit a takedown request. © 2022 First Multiple Listing Service, Inc.
Last Updated: Sep 1, 2026 6:07 PM. Source: FMLS
Provided By
Listed by Lisa Steele (#STEELEL), 866-525-3466
Listing Office: Lake Homes Realty, LLC. (#LHGA01)
Provided By (Buyer)
Buyer's Agent: Ashley Conner (#AWCONNER)
Buyer's Office: Century 21 Results (#RESU01)