(706) 215-6848 bob@callboballen.com Greater Athens Properties
Traffic Dashboard
Home
  • Search
  • Communities
    • Barrow County
    • Clarke County
    • Jackson County
    • Madison County
    • Oconee County
    • Oglethorpe County
  • Buying
    • Buying Info
    • Search Homes
    • Featured Listings
    • Mortgage Calculator
  • Selling
    • Selling Info
    • Home Valuation
  • About
    • Meet Bob
    • Testimonials
    • Join Us
  • Contact
Traffic Dashboard
Bob Allen
(706) 215-6848 bob@callboballen.com
  • Greater Athens Properties
    575 N Harris St.
    Athens, GA 30601
Home
  • Search
  • Communities
  • Buying
  • Selling
  • About
  • Contact
Legal
  • Privacy
  • Terms
  • DMCA
  • Accessibility
  • Fair Housing
Account
  • Dashboard
  • Logout
  • Login
Bob Allen | Greater Athens Properties - Footer Logo
©2026 Greater Athens Properties. All rights reserved.
Website built by CloseHack.
First Multiple Listing Service, Inc.

​ Listings identified with the FMLS IDX logo come from FMLS and are held by brokerage firms other than the owner of this website. The listing brokerage is identified in any listing details. Information is deemed reliable but is not guaranteed. If you believe any FMLS listing contains material that infringes your copyrighted work please click here to review our DMCA policy and learn how to submit a takedown request. © 2022 First Multiple Listing Service, Inc.​

Georgia MLS

The data relating to real estate for sale on this web site comes in part from the Broker Reciprocity Program of GAMLS. All real estate listings are marked with the GAMLS Broker Reciprocity thumbnail logo and detailed information about them includes the name of the listing brokers. The broker providing these data believes them to be correct, but advises interested parties to confirm them before relying on them in a purchase decision. Copyright 2023 GAMLS. All rights reserved.

Classic MLS

IDX information is provided exclusively for personal, non-commercial use, and may not be used for any purpose other than to identify prospective properties consumers may be interested in purchasing. Information is deemed reliable but not guaranteed.

Return
  • All Types
  • House+2 more
  • $300K-$1.2M
  • Bed/Bath
  • Size
  • Dates
  • Filters
  • Amenities
  • Save
  • Share
Listings
No results
Sort
Home / Jonesboro / 1378 Riverstone RD
1378 Riverstone RD Jonesboro, GA 30238 1378 Riverstone RD Jonesboro, GA 30238 1378 Riverstone RD Jonesboro, GA 30238 1378 Riverstone RD Jonesboro, GA 30238 1378 Riverstone RD Jonesboro, GA 30238 1378 Riverstone RD Jonesboro, GA 30238 1378 Riverstone RD Jonesboro, GA 30238 1378 Riverstone RD Jonesboro, GA 30238 1378 Riverstone RD Jonesboro, GA 30238 1378 Riverstone RD Jonesboro, GA 30238 1378 Riverstone RD Jonesboro, GA 30238 1378 Riverstone RD Jonesboro, GA 30238 1378 Riverstone RD Jonesboro, GA 30238 1378 Riverstone RD Jonesboro, GA 30238 1378 Riverstone RD Jonesboro, GA 30238 1378 Riverstone RD Jonesboro, GA 30238 1378 Riverstone RD Jonesboro, GA 30238 1378 Riverstone RD Jonesboro, GA 30238 1378 Riverstone RD Jonesboro, GA 30238 1378 Riverstone RD Jonesboro, GA 30238 1378 Riverstone RD Jonesboro, GA 30238 View All Photos

$271,990

| Under Contract

1378 Riverstone RD

Jonesboro, GA 30238

3
Beds
2.5
Baths
204
Days on Market
10692134
MLS#
Condo
Structure
Residential
Zone
Contact

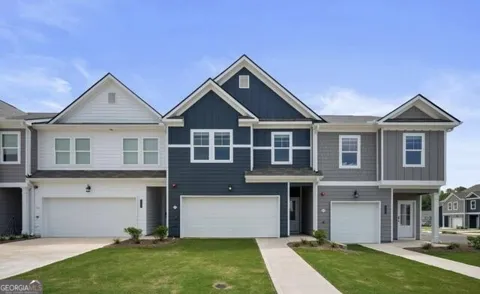
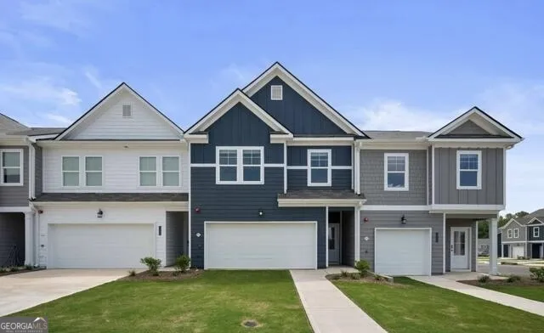
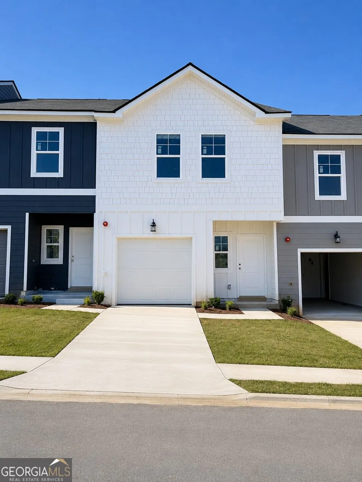
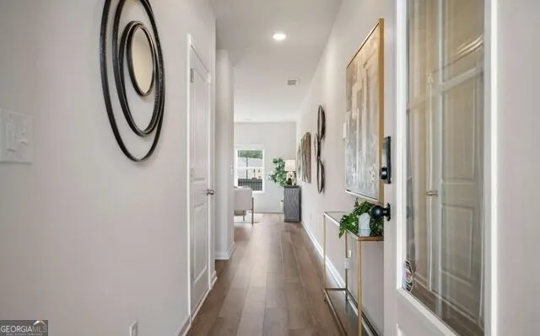
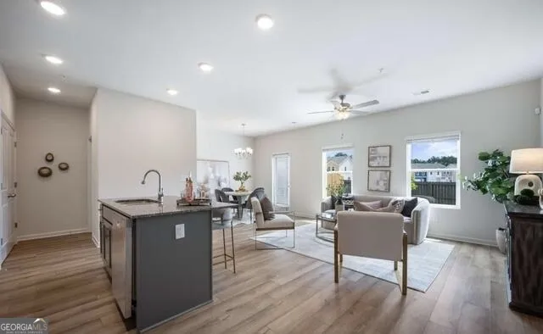
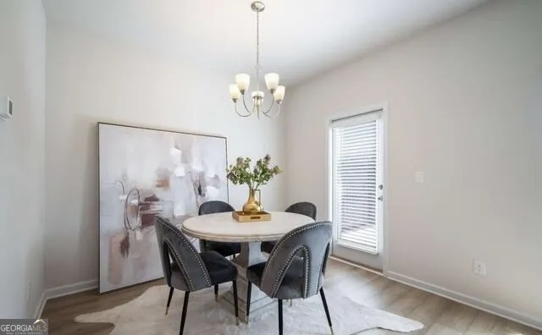
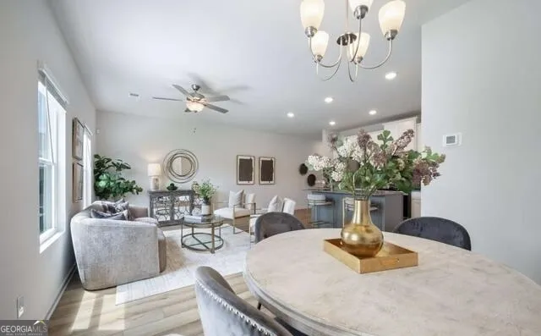
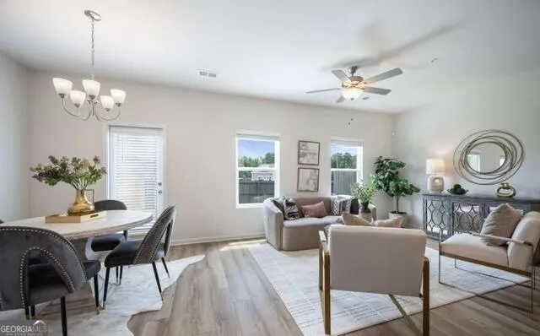
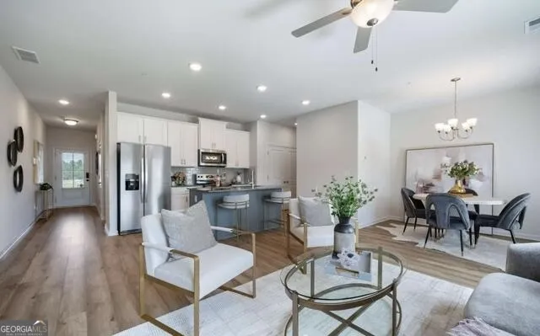
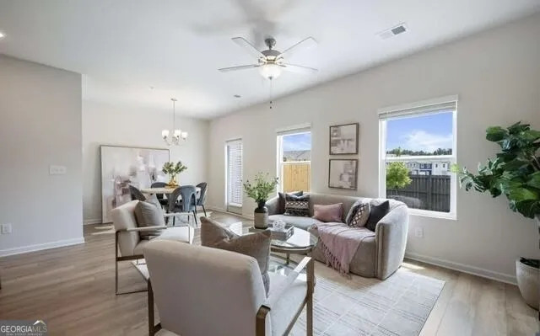
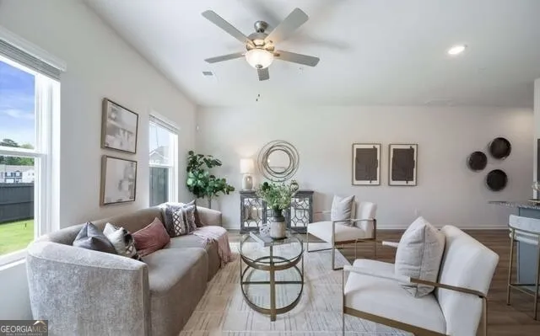
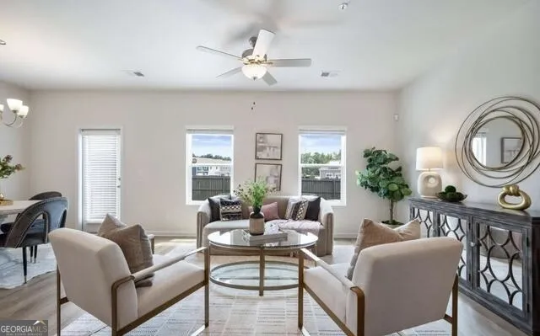
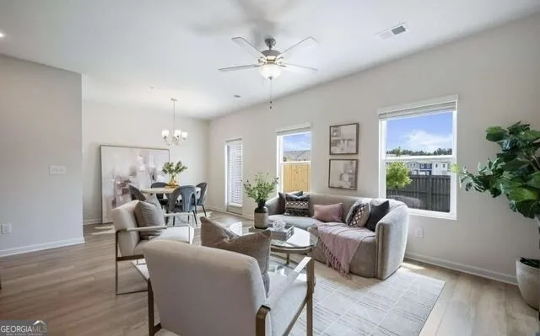
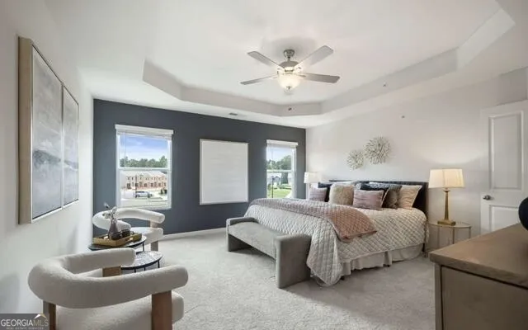
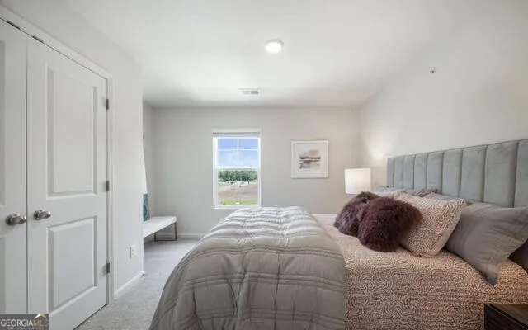
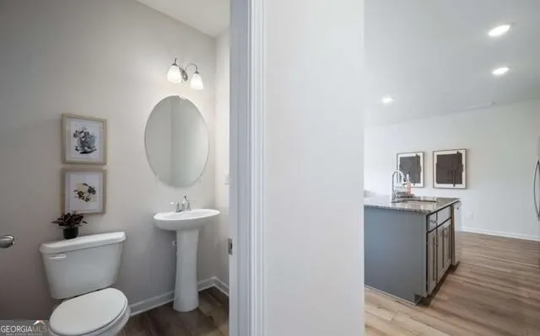
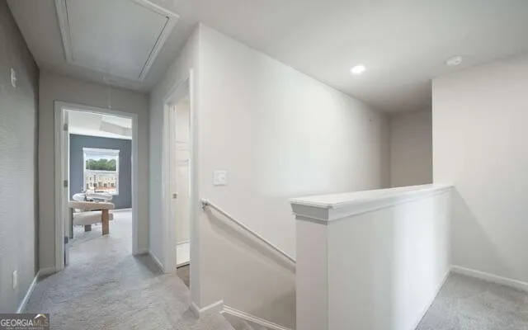
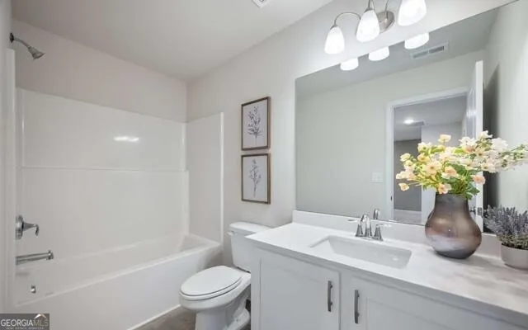
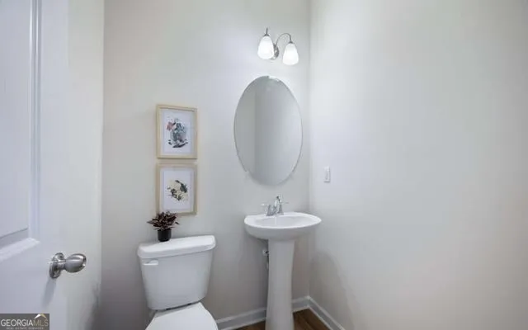
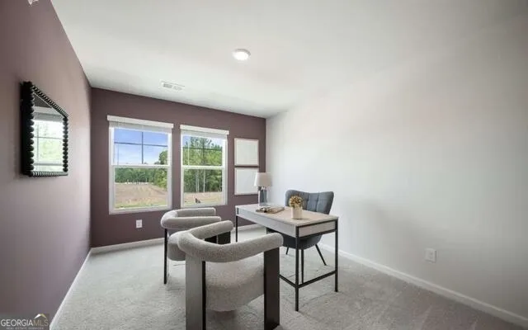
NEW CONSTRUCTION - TOWNHOMES:: Welcome to The Collection at Walden Park - One of RockHaven Homes' Newest Townhome Communities! Experience the perfect blend of affordable luxury in this beautifully designed neighborhood. Introducing the 'Astin "B" floorplan, offering a thoughtfully designed living space. This stunning townhome features modern upgrades and a contemporary open-concept layout. The gourmet kitchen boasts granite countertops, stainless steel appliances, and elegant 42-inch white cabinets with crown molding. Enjoy the convenience of keyless entry, 2" wood-faux blinds throughout, and the latest in smart home technology. Upstairs, the luxurious owner's suite offers tray ceilings, a spa-like bath with an oversized shower, a separate water closet with a window, and a huge walk-in closet. Two additional generously sized bedrooms feature vaulted ceilings, ample natural light, and spacious closets. A one-car garage with automatic door openers adds extra convenience. Located in The Retreat at Walden Park, residents enjoy resort-style amenities, including a swimming pool, cabana, playground, dog park, and scenic walking trails. Plus, with easy access to shopping, dining, and major highways (I-75 & I-285), commuting is a breeze. Don't miss your chance to be one of the first to call Walden Park home! Schedule your tour today before it's too late!

Property Details
Interior
Double Vanity,High Ceilings,Vaulted Ceiling(s),Walk-In Closet(s)
Cooling
Ceiling Fan(s),Central Air,Electric
Heating
Electric
Cooling Features
Ceiling Fan(s),Central Air,Electric
Bedrooms
3
Bathrooms
2.5
Full Baths
2
Half Baths
1
Lot Features
Other
Stories
2
Lot Description
Other
Pool Shared
1
Parking Features
Attached, Garage, Garage Door Opener
Parking
Attached,Garage,Garage Door Opener
Parking Type
Garage
Property Type
Purchase
Style
Contemporary
Year Built
2025
Roof
Composition
Sewer Information
Public Sewer
Utility Source
Public
Utility Features
Electricity Available,Sewer Available,Water Available
Appliances
Dishwasher,Disposal,Electric Water Heater,Microwave
Subdivision
The Retreat Walden Park
Community Features
Clubhouse,Park,Pickleball Court(s),Playground,Pool
Elementary School
Brown
Middle School
Mundys Mill
High School
Mundys Mill
County
Clayton
Region
Jonesboro
Original List Price
$269,990
Days on Market (Cumulative)
204
Taxes Annual
$0
HOA
1
HOA Fees
1440
MLS #
10692134
Location
Legal

The data relating to real estate for sale on this web site comes in part from the Broker Reciprocity Program of GAMLS. All real estate listings are marked with the GAMLS Broker Reciprocity thumbnail logo and detailed information about them includes the name of the listing brokers. The broker providing these data believes them to be correct, but advises interested parties to confirm them before relying on them in a purchase decision. Copyright 2023 GAMLS. All rights reserved.


Last Updated: Sep 9, 2026 2:56 PM. Source: GAMLS

Provided By
Listed by Janet Gresham-Todd (#REMIKISDAMAR)
Listing Office: Rockhaven Realty (#RCKH01)


Bob Allen | Greater Athens Properties Have a question about this home?

Interested in Purchasing 1378 Riverstone RD?

Get an estimate on monthly payments on this property.

$
years
Down Payment
$
%
Interest Rate
%
Tax Rate
%
$
$annually
$monthly
Estimated Monthly Payment
$0.00
Loan Amount
$0.00