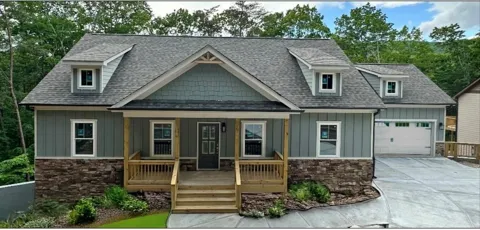
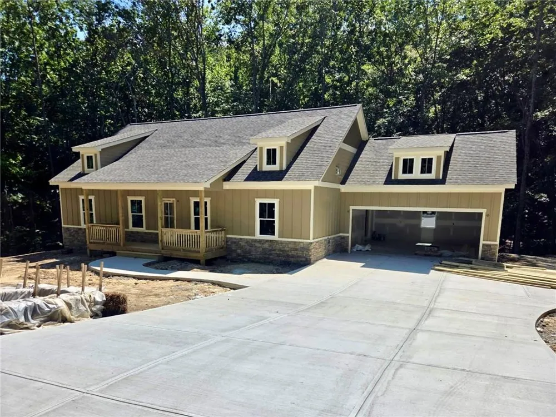
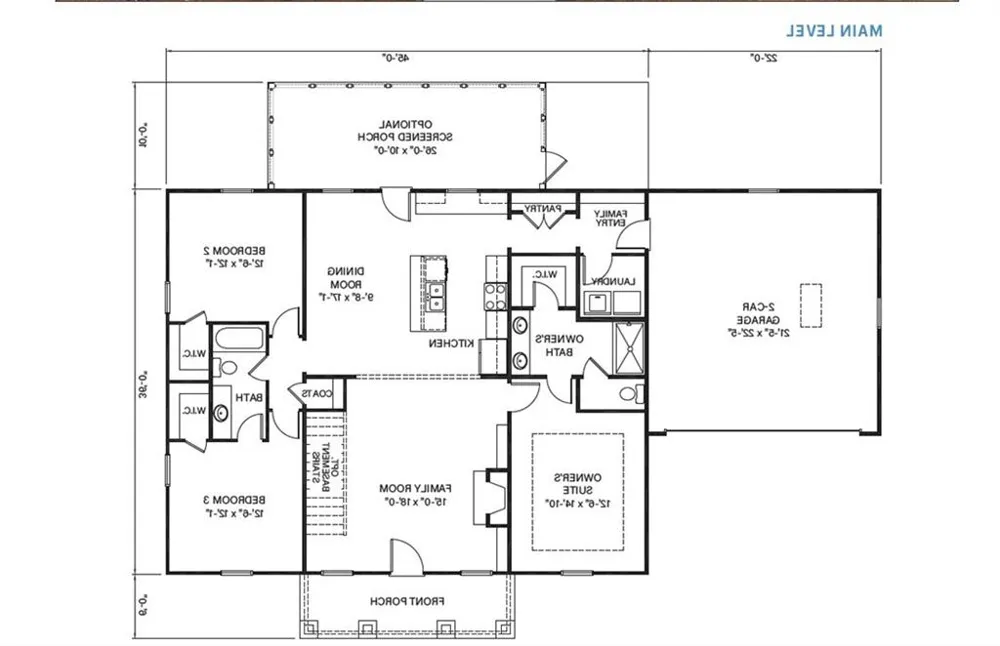
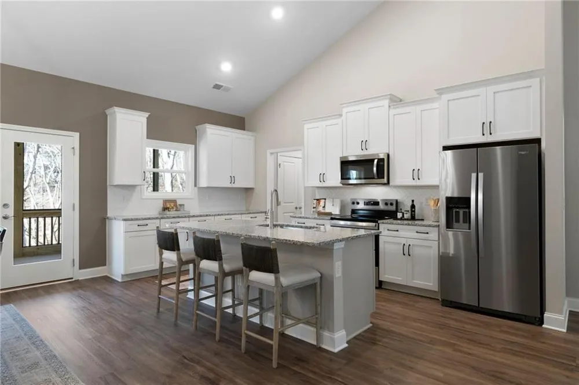
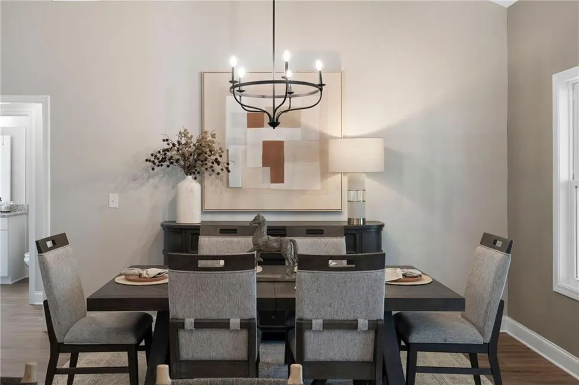
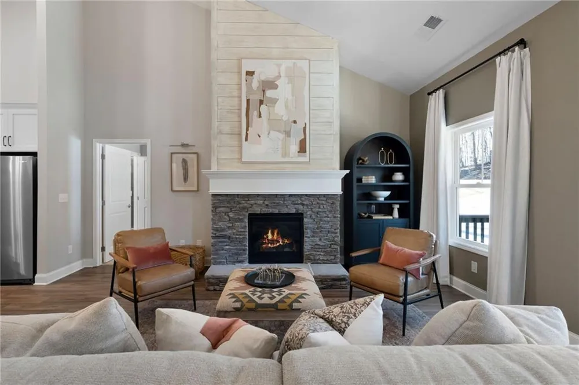
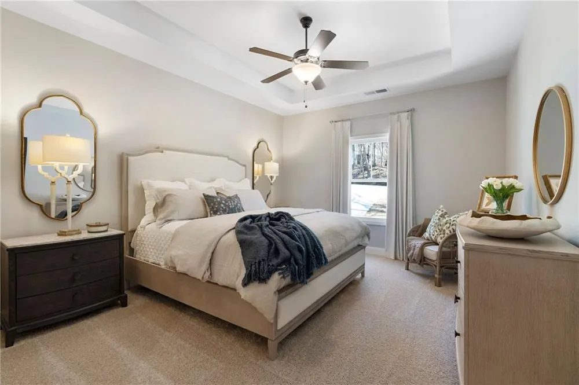
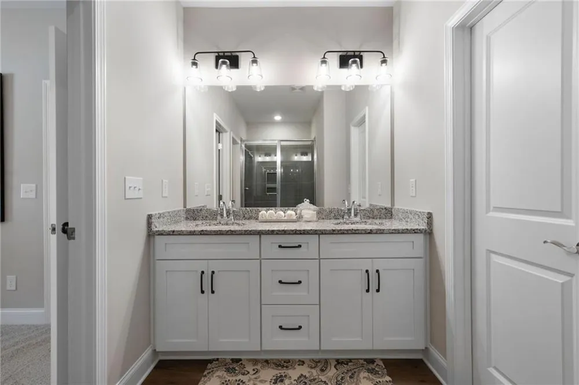
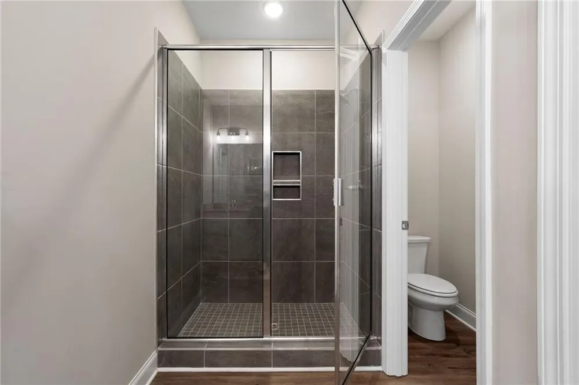
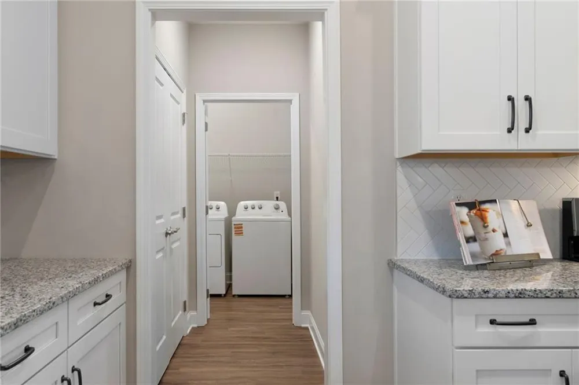
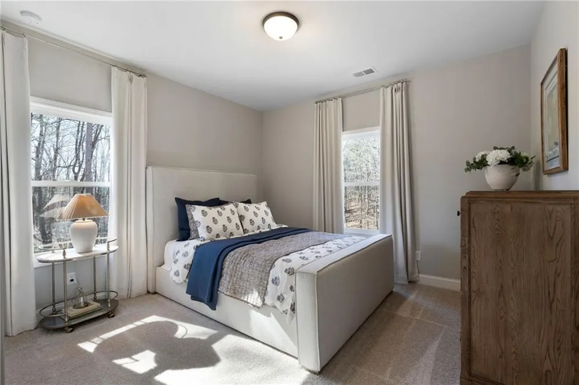
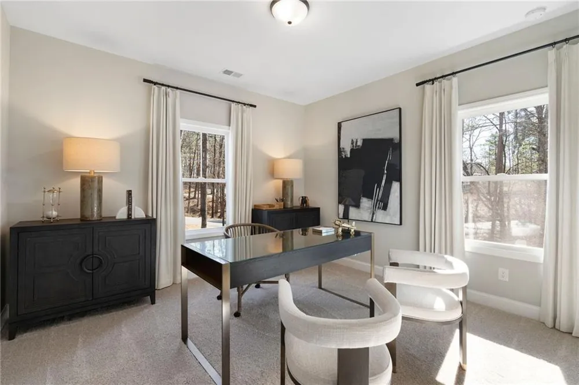
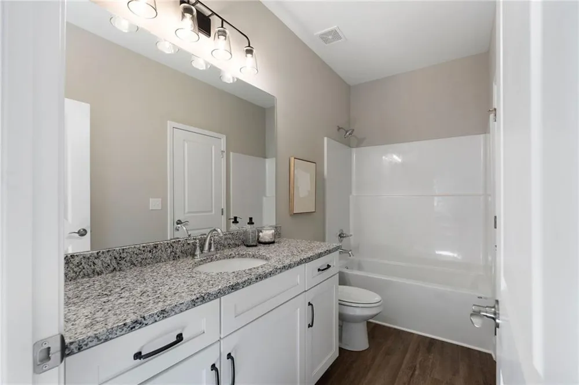
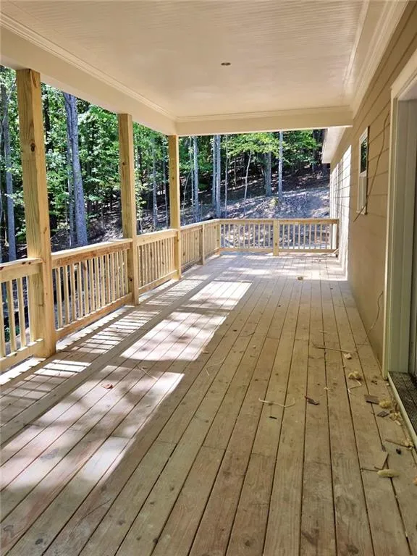
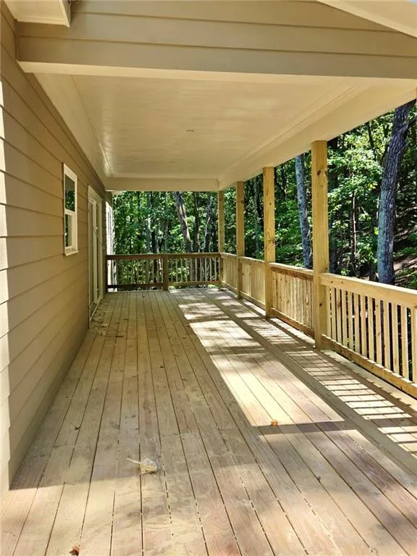
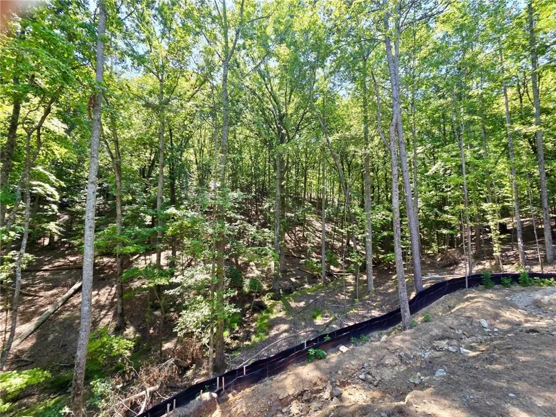
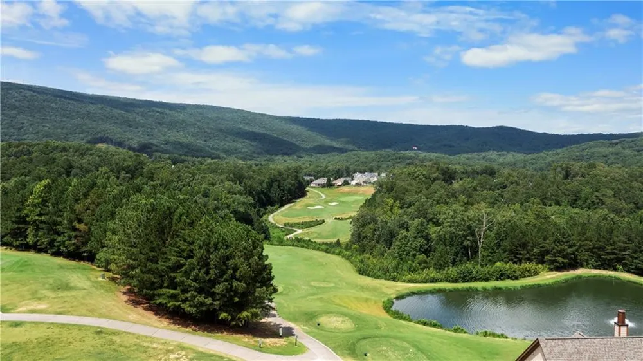
Great New Construction True Ranch Plan on a Spacious Corner Lot!! Charming Covered Front Porch with Triple Sliding Doors, 3 Bedrooms 2 Bath Open Floor Plan, Rear Covered Deck with Beautiful Wooded Mountain Views, Gourmet Kitchen with Granite Counters and Loads of Cabinet Space. Private Master Suite with Double Vanity, Walk In Closet and Spacious Shower. This home is under construction estimated completion November/December 2026
Property Details
- Interior
- Double Vanity, High Ceilings 9 ft Main, Low Flow Plumbing Fixtures, Vaulted Ceiling(s), Walk-In Closet(s)
- Fireplaces
- 1
- Cooling
- Ceiling Fan(s), Central Air, Electric
- Heating
- Central, Electric, Heat Pump
- Cooling Features
- Ceiling Fan(s), Central Air, Electric
- Bedrooms
- 3
- Bathrooms
- 2.0
- Full Baths
- 2
- View
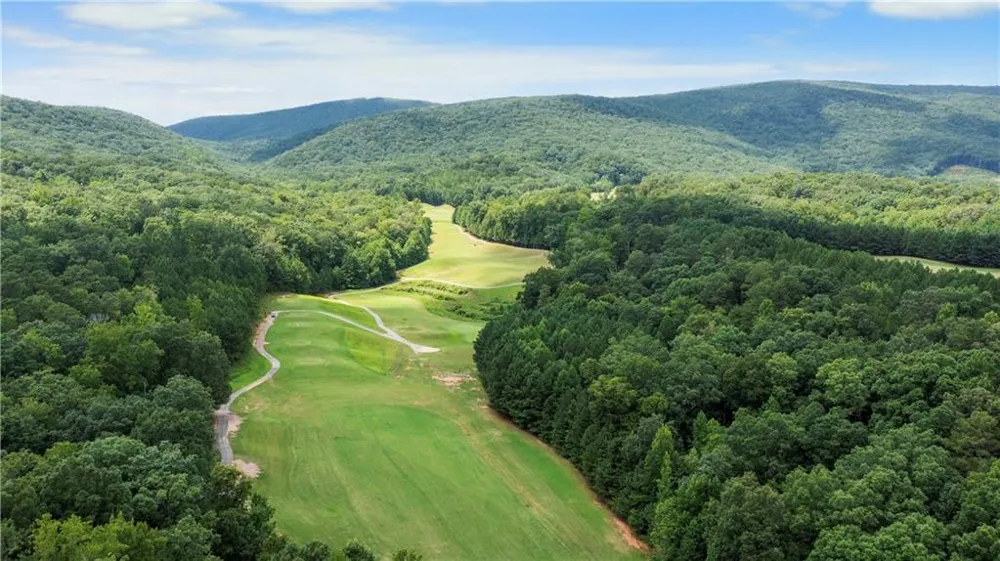
- Mountain(s),Trees/Woods
- Lot Features
- Back Yard, Corner Lot, Landscaped, Private
- Stories
- 1
- Lot Description
- Back Yard, Corner Lot, Landscaped, Private
- Exterior Features
- Private Entrance, Private Yard
- Exterior Materials
- Private Entrance, Private Yard
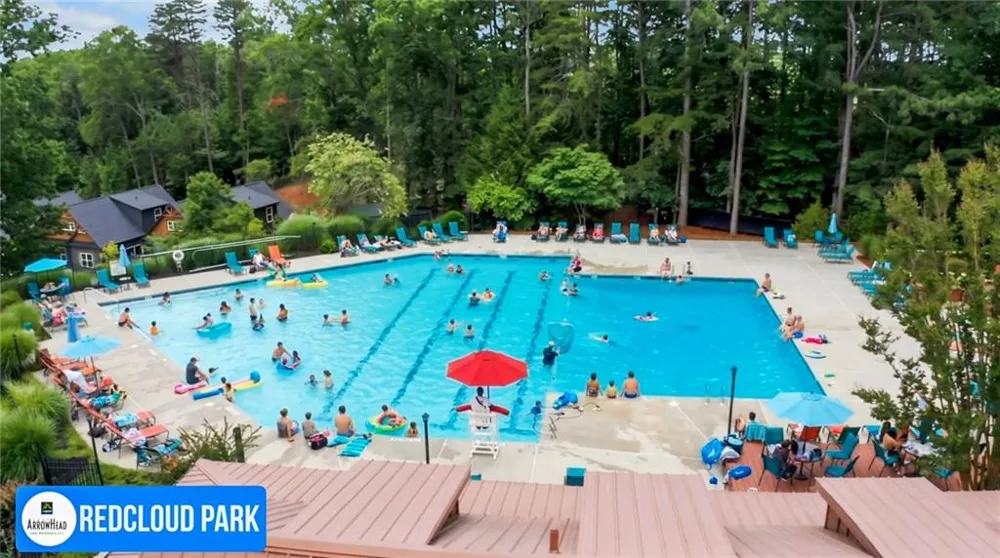
- Pool Shared
- 1
- Acres
- 0.4773
- Square Feet
- 1770
- Lot Size (sqft)
- 184 x 161
- Parking Features
- Attached, Garage, Garage Door Opener, Garage Faces Front, Kitchen Level
- Parking Type
- Garage
- Parking Garage Spaces
- 2
- Property Type
- Purchase
- Style
- Craftsman, Ranch
- Basement
- 1
- Basement Description
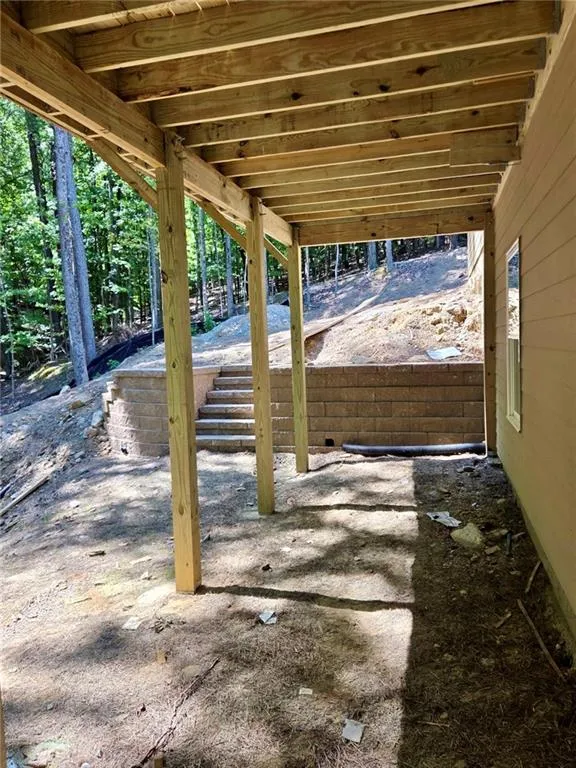
- Bath/Stubbed, Exterior Entry, Full, Interior Entry, Unfinished
- Basement Finished
- 1
- Year Built
- 2026
- Foundation
- Concrete Perimeter
- Roof
- Composition, Shingle
- Sewer Information
- Other
- Utility Source
- Private
- Utility Features
- Cable Available, Electricity Available, Phone Available, Sewer Available, Water Available
- Appliances
- Dishwasher, Disposal, Electric Range, Electric Water Heater, Microwave
- Subdivision
- Lake Arrowhead
- Community Features
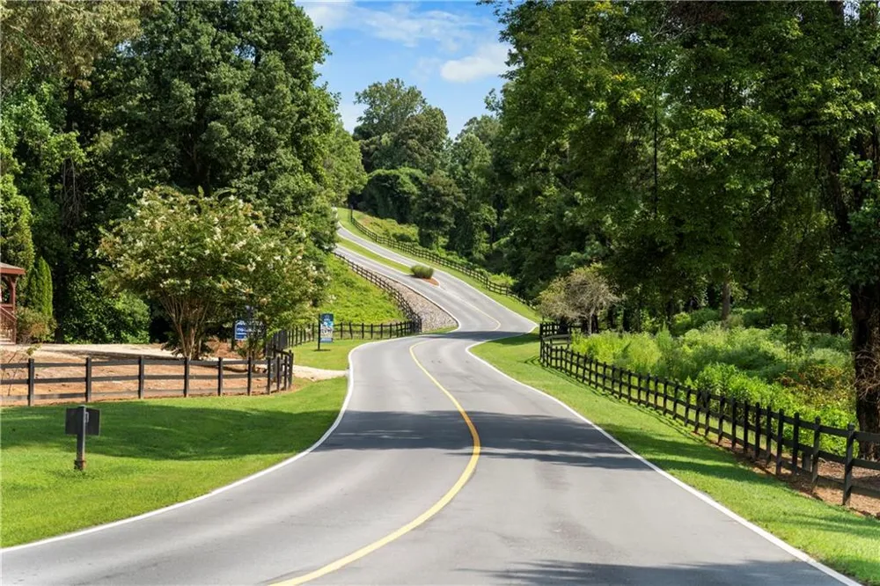
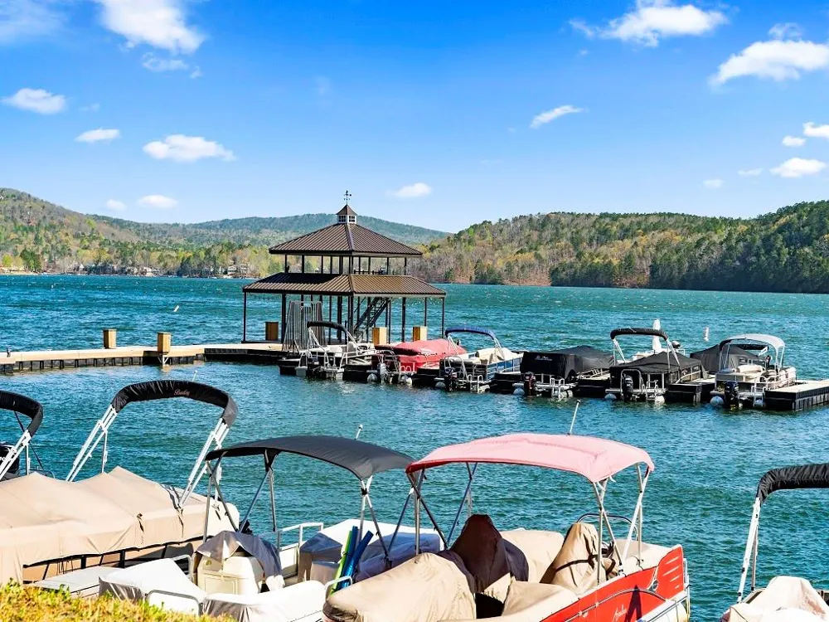
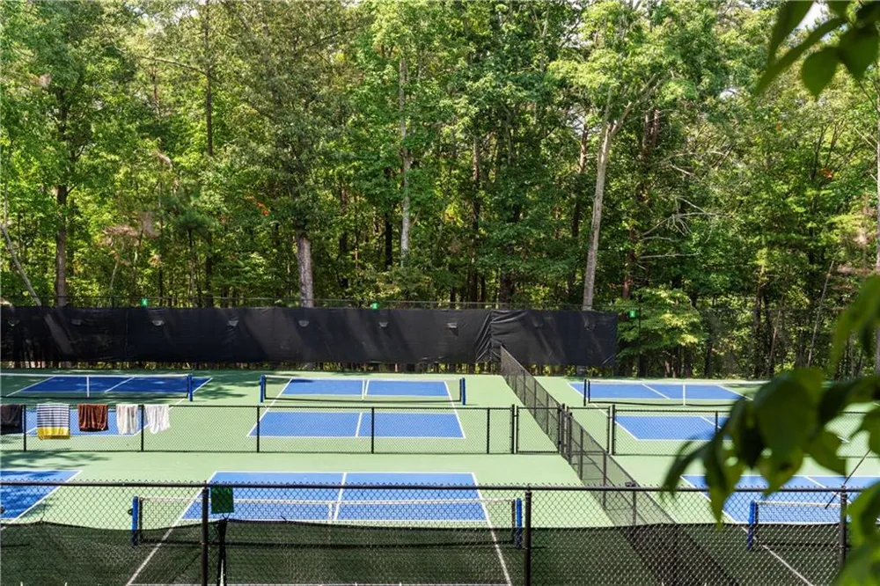
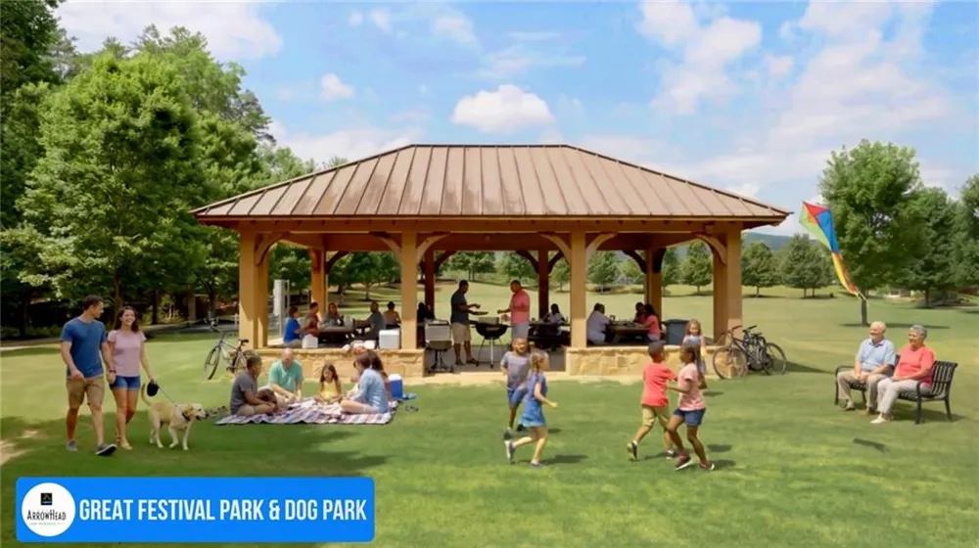
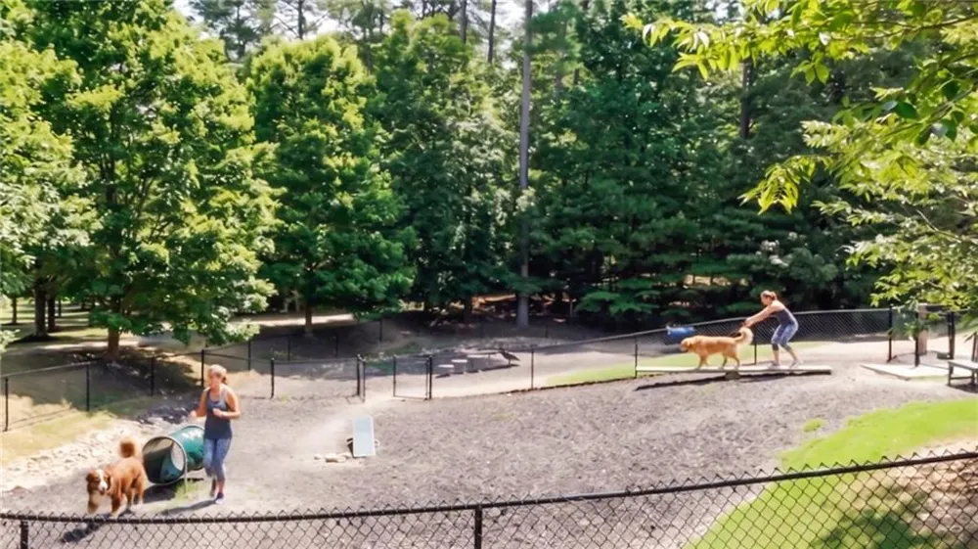
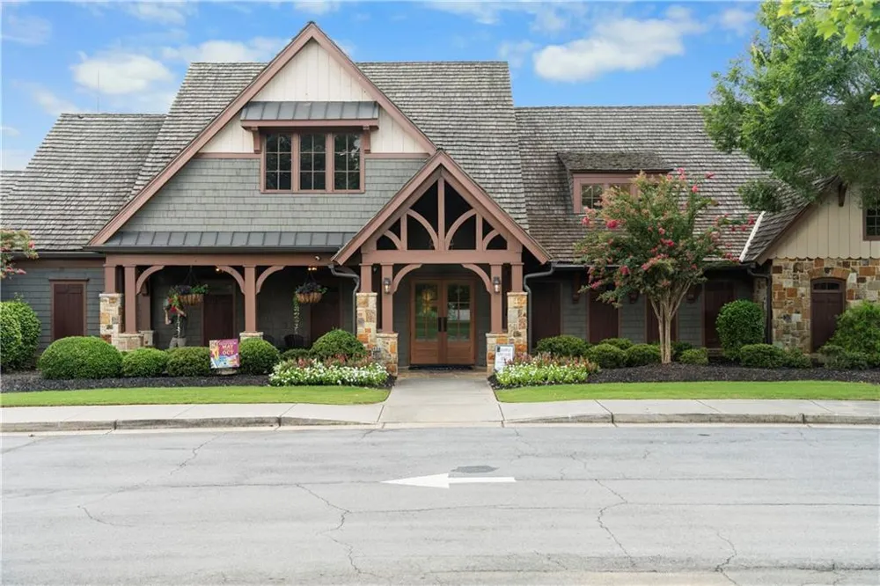
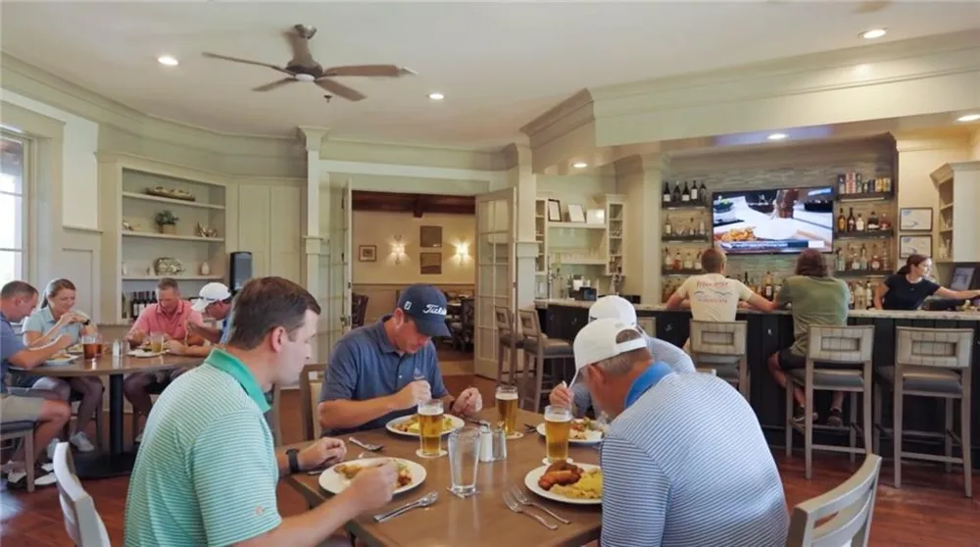
- Country Club, Dog Park, Fishing, Gated, Golf, Homeowners Assoc, Lake, Marina, Pool, Powered Boats Allowed, Restaurant, Tennis Co
- Elementary School
- R. M. Moore
- Middle School
- Teasley
- High School
- Cherokee
- County
- Cherokee - GA
- Region
- Waleska
- Original List Price
- $549,900
- Taxes Annual
- $26
- HOA
- 1
- HOA Fees
- 2700
Location
Legal
Listings identified with the FMLS IDX logo come from FMLS and are held by brokerage firms other than the owner of this website. The listing brokerage is identified in any listing details. Information is deemed reliable but is not guaranteed. If you believe any FMLS listing contains material that infringes your copyrighted work please click here to review our DMCA policy and learn how to submit a takedown request. © 2022 First Multiple Listing Service, Inc.
Last Updated: Sep 1, 2026 6:12 PM. Source: FMLS
Provided By
Listed by Caroline Momper (#CAROLINEMOMP), 561-628-1377
Listing Office: Atlanta Communities (#ATCM05)