(706) 215-6848 bob@callboballen.com Greater Athens Properties
Traffic Dashboard
Home
  • Search
  • Communities
    • Barrow County
    • Clarke County
    • Jackson County
    • Madison County
    • Oconee County
    • Oglethorpe County
  • Buying
    • Buying Info
    • Search Homes
    • Featured Listings
    • Mortgage Calculator
  • Selling
    • Selling Info
    • Home Valuation
  • About
    • Meet Bob
    • Testimonials
    • Join Us
  • Contact
Traffic Dashboard
Bob Allen
(706) 215-6848 bob@callboballen.com
  • Greater Athens Properties
    575 N Harris St.
    Athens, GA 30601
Home
  • Search
  • Communities
  • Buying
  • Selling
  • About
  • Contact
Legal
  • Privacy
  • Terms
  • DMCA
  • Accessibility
  • Fair Housing
Account
  • Dashboard
  • Logout
  • Login
Bob Allen | Greater Athens Properties - Footer Logo
©2026 Greater Athens Properties. All rights reserved.
Website built by CloseHack.
First Multiple Listing Service, Inc.

​ Listings identified with the FMLS IDX logo come from FMLS and are held by brokerage firms other than the owner of this website. The listing brokerage is identified in any listing details. Information is deemed reliable but is not guaranteed. If you believe any FMLS listing contains material that infringes your copyrighted work please click here to review our DMCA policy and learn how to submit a takedown request. © 2022 First Multiple Listing Service, Inc.​

Georgia MLS

The data relating to real estate for sale on this web site comes in part from the Broker Reciprocity Program of GAMLS. All real estate listings are marked with the GAMLS Broker Reciprocity thumbnail logo and detailed information about them includes the name of the listing brokers. The broker providing these data believes them to be correct, but advises interested parties to confirm them before relying on them in a purchase decision. Copyright 2023 GAMLS. All rights reserved.

Classic MLS

IDX information is provided exclusively for personal, non-commercial use, and may not be used for any purpose other than to identify prospective properties consumers may be interested in purchasing. Information is deemed reliable but not guaranteed.

Return
  • All Types
  • House+2 more
  • $300K-$1.2M
  • Bed/Bath
  • Size
  • Dates
  • Filters
  • Amenities
  • Save
Listings
No results
Sort
Home / Waleska / 1959 Darby Road
1959 Darby Road Waleska, GA 30183 1959 Darby Road Waleska, GA 30183 1959 Darby Road Waleska, GA 30183 1959 Darby Road Waleska, GA 30183 1959 Darby Road Waleska, GA 30183 1959 Darby Road Waleska, GA 30183 1959 Darby Road Waleska, GA 30183 1959 Darby Road Waleska, GA 30183 1959 Darby Road Waleska, GA 30183 1959 Darby Road Waleska, GA 30183 1959 Darby Road Waleska, GA 30183 1959 Darby Road Waleska, GA 30183 1959 Darby Road Waleska, GA 30183 1959 Darby Road Waleska, GA 30183 1959 Darby Road Waleska, GA 30183 1959 Darby Road Waleska, GA 30183 1959 Darby Road Waleska, GA 30183 1959 Darby Road Waleska, GA 30183 1959 Darby Road Waleska, GA 30183 1959 Darby Road Waleska, GA 30183 1959 Darby Road Waleska, GA 30183 1959 Darby Road Waleska, GA 30183 1959 Darby Road Waleska, GA 30183 1959 Darby Road Waleska, GA 30183 1959 Darby Road Waleska, GA 30183 1959 Darby Road Waleska, GA 30183 1959 Darby Road Waleska, GA 30183 1959 Darby Road Waleska, GA 30183 1959 Darby Road Waleska, GA 30183 1959 Darby Road Waleska, GA 30183 1959 Darby Road Waleska, GA 30183 1959 Darby Road Waleska, GA 30183 1959 Darby Road Waleska, GA 30183 1959 Darby Road Waleska, GA 30183 1959 Darby Road Waleska, GA 30183 1959 Darby Road Waleska, GA 30183 1959 Darby Road Waleska, GA 30183 1959 Darby Road Waleska, GA 30183 1959 Darby Road Waleska, GA 30183 1959 Darby Road Waleska, GA 30183 View All Photos

$769,900

| Active

1959 Darby Road

Waleska, GA 30183

3,004
Square Feet
4
Beds
3.5
Baths
1.42
Acres
14
Days on Market
7818302
MLS#
House
Structure
Residential
Zone
Contact

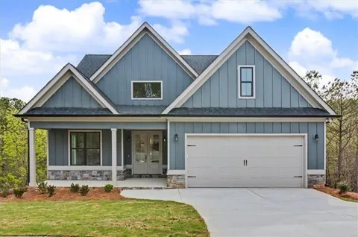
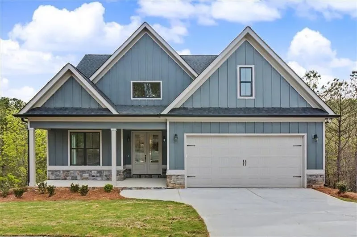
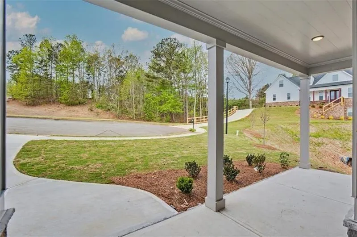
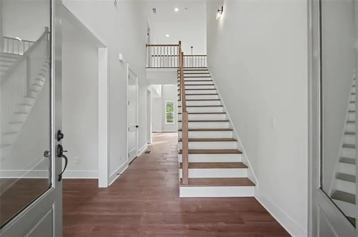
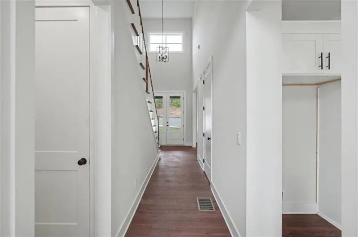
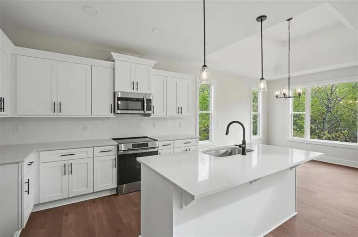
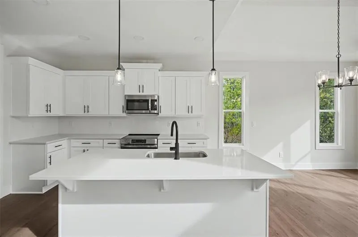
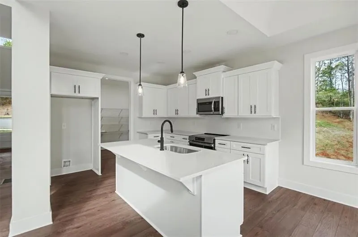
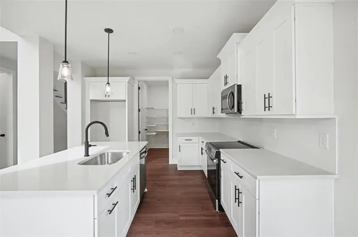
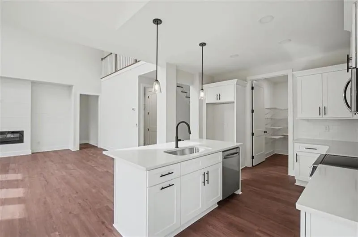
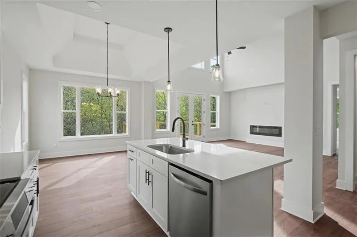
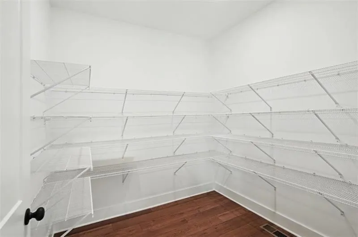
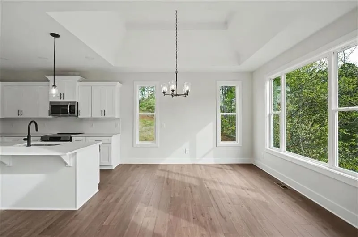
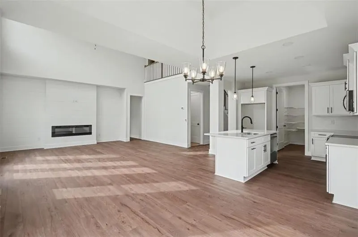
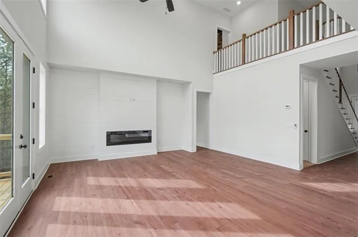
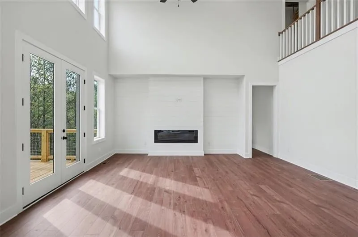
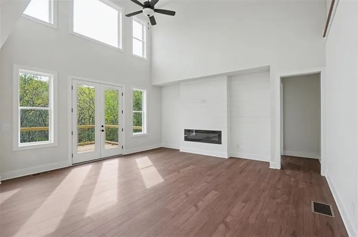
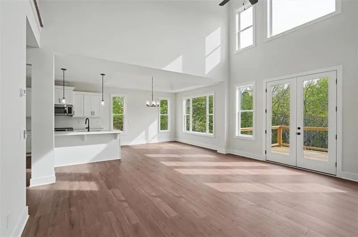
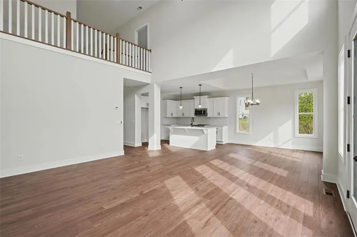
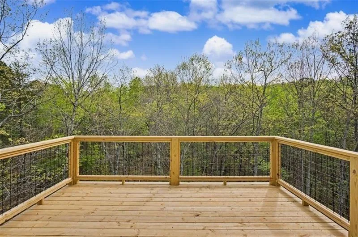
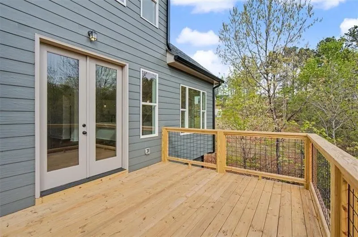
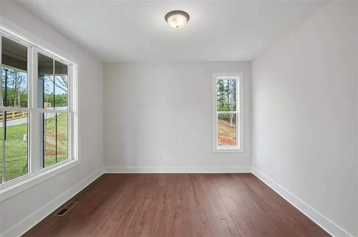
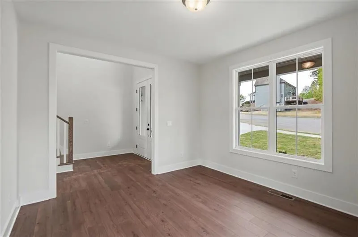
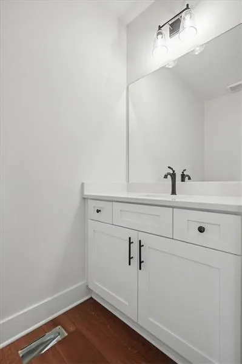
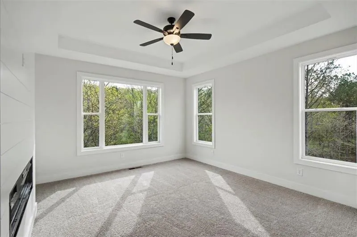
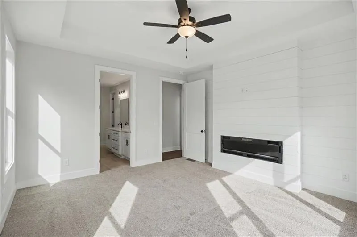
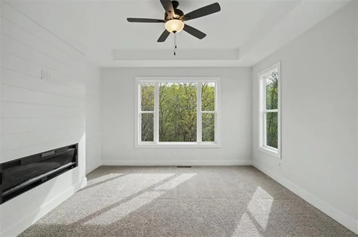
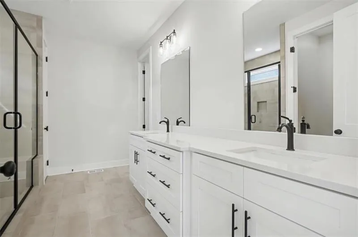
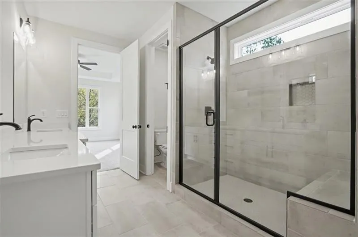
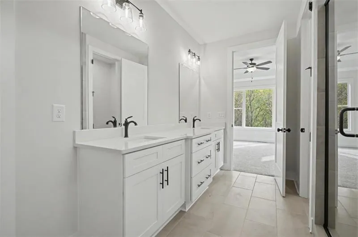
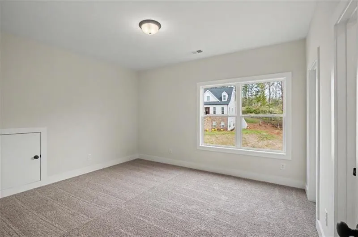
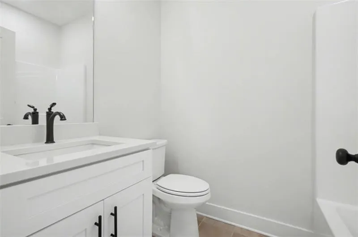
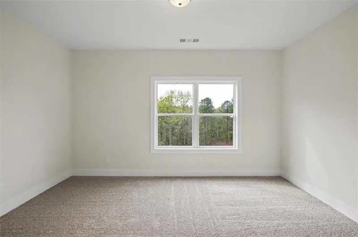
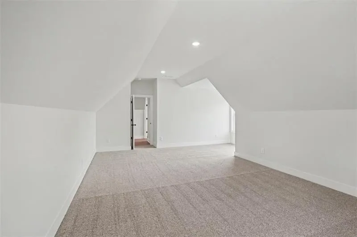
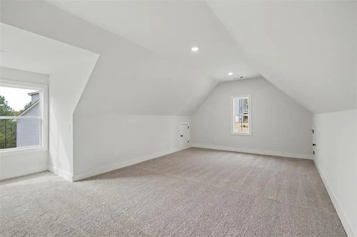
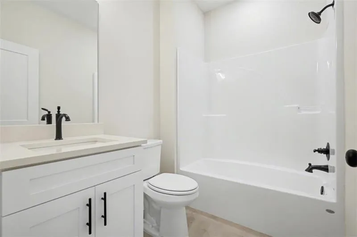
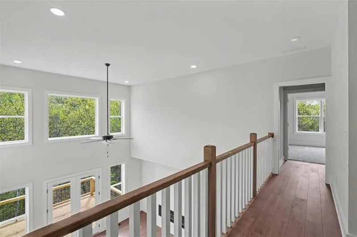
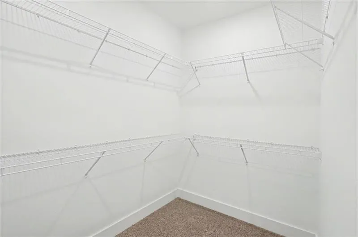
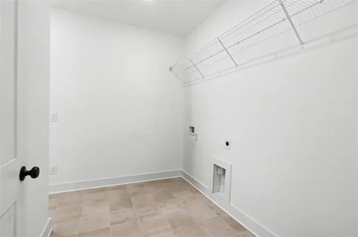
Welcome to Hawks Crest in beautiful Waleska! This stunning new construction home offers the perfect blend of modern design, functional living space, and peaceful surroundings on a spacious one-acre lot. Featuring 3 bedrooms, 3.5 bathrooms, a dedicated study, and a versatile bonus room, this thoughtfully designed home provides room for everyone to live, work, and entertain in style. The open-concept floor plan is filled with natural light and highlighted by a dramatic two-story great room that creates an inviting and airy atmosphere. The designer kitchen is the heart of the home, complete with quartz countertops, tile backsplash, abundant cabinetry, and seamless flow into the dining and living areas — perfect for everyday living and hosting guests. Durable LVP flooring extends throughout the main living spaces, adding both beauty and easy maintenance. The luxurious owner’s suite is conveniently located on the main level and features a spa-inspired ensuite bath along with a spacious walk-in closet. Upstairs, additional bedrooms and flexible living spaces provide comfort and privacy for family or guests. Step outside to enjoy the covered patio overlooking the expansive acre lot — ideal for relaxing mornings, outdoor gatherings, or simply taking in the peaceful setting. Located in the desirable Hawks Crest community, this home offers the charm of country living while still being convenient to shopping, dining, and schools. Don’t miss the opportunity to own this beautifully crafted new home in one of Cherokee County’s most scenic locations! Ask about our rate buy down or closing cost incentive when financing with our preferred lender, Matt Garcia. Builder standards for this community override architectural blueprints. Home is currently under construction. Photos are representation of home being built. Elevation, colors, and selections may vary. There is still time to make some of your own selections. Call for more information!!

Property Details
Interior
Disappearing Attic Stairs, Entrance Foyer 2 Story, Recessed Lighting, Walk-In Closet(s)
Fireplaces
1
Cooling
Central Air, Electric
Heating
Central, Electric
Cooling Features
Central Air, Electric
Bedrooms
4
Bathrooms
3.5
Full Baths
3
Half Baths
1
View
Rural
Lot Features
Back Yard, Front Yard, Wooded
Stories
2
Lot Description
Back Yard, Front Yard, Wooded
Exterior Features
Lighting, Rain Gutters
Exterior Materials
Lighting, Rain Gutters
Acres
1.42
Square Feet
3004
Lot Size (sqft)
150x401x306x419
Parking Features
Attached, Garage, Garage Door Opener, Garage Faces Front
Parking Type
Garage
Parking Garage Spaces
2
Property Type
Purchase
Style
Craftsman, Farmhouse
Year Built
2026
Foundation
Slab
Roof
Composition, Shingle
Sewer Information
Septic Tank
Utility Source
Public
Utility Features
Electricity Available, Water Available
Appliances
Dishwasher, Disposal, Electric Range, Electric Water Heater, Microwave
Subdivision
Hawks Crest
Elementary School
R. M. Moore
Middle School
Teasley
High School
Cherokee
County
Cherokee - GA
Region
Waleska
Original List Price
$769,900
Taxes Annual
$0
HOA
1
HOA Fees
400
MLS #
7818302
Location
Legal

​ Listings identified with the FMLS IDX logo come from FMLS and are held by brokerage firms other than the owner of this website. The listing brokerage is identified in any listing details. Information is deemed reliable but is not guaranteed. If you believe any FMLS listing contains material that infringes your copyrighted work please click here to review our DMCA policy and learn how to submit a takedown request. © 2022 First Multiple Listing Service, Inc.​

Last Updated: Sep 1, 2026 6:12 PM. Source: FMLS

Provided By
Listed by Dominic Bamford (#BAMFORD), 678-753-6050
Listing Office: Atlanta Communities Real Estate Brokerage (#ATCM07)


Bob Allen | Greater Athens Properties Have a question about this home?

Interested in Purchasing 1959 Darby Road?

Get an estimate on monthly payments on this property.

$
years
Down Payment
$
%
Interest Rate
%
Tax Rate
%
$
$annually
$monthly
Estimated Monthly Payment
$0.00
Loan Amount
$0.00