(706) 215-6848 bob@callboballen.com Greater Athens Properties
Traffic Dashboard
Home
  • Search
  • Communities
    • Barrow County
    • Clarke County
    • Jackson County
    • Madison County
    • Oconee County
    • Oglethorpe County
  • Buying
    • Buying Info
    • Search Homes
    • Featured Listings
    • Mortgage Calculator
  • Selling
    • Selling Info
    • Home Valuation
  • About
    • Meet Bob
    • Testimonials
    • Join Us
  • Contact
Traffic Dashboard
Bob Allen
(706) 215-6848 bob@callboballen.com
  • Greater Athens Properties
    575 N Harris St.
    Athens, GA 30601
Home
  • Search
  • Communities
  • Buying
  • Selling
  • About
  • Contact
Legal
  • Privacy
  • Terms
  • DMCA
  • Accessibility
  • Fair Housing
Account
  • Dashboard
  • Logout
  • Login
Bob Allen | Greater Athens Properties - Footer Logo
©2026 Greater Athens Properties. All rights reserved.
Website built by CloseHack.
First Multiple Listing Service, Inc.

​ Listings identified with the FMLS IDX logo come from FMLS and are held by brokerage firms other than the owner of this website. The listing brokerage is identified in any listing details. Information is deemed reliable but is not guaranteed. If you believe any FMLS listing contains material that infringes your copyrighted work please click here to review our DMCA policy and learn how to submit a takedown request. © 2022 First Multiple Listing Service, Inc.​

Georgia MLS

The data relating to real estate for sale on this web site comes in part from the Broker Reciprocity Program of GAMLS. All real estate listings are marked with the GAMLS Broker Reciprocity thumbnail logo and detailed information about them includes the name of the listing brokers. The broker providing these data believes them to be correct, but advises interested parties to confirm them before relying on them in a purchase decision. Copyright 2023 GAMLS. All rights reserved.

Classic MLS

IDX information is provided exclusively for personal, non-commercial use, and may not be used for any purpose other than to identify prospective properties consumers may be interested in purchasing. Information is deemed reliable but not guaranteed.

Return
  • All Types
  • House+2 more
  • $300K-$1.2M
  • Bed/Bath
  • Size
  • Dates
  • Filters
  • Amenities
  • Save
Listings
No results
Sort
Home / Waleska / 2021 Eagles Ridge
2021 Eagles Ridge Waleska, GA 30183 2021 Eagles Ridge Waleska, GA 30183 2021 Eagles Ridge Waleska, GA 30183 2021 Eagles Ridge Waleska, GA 30183 2021 Eagles Ridge Waleska, GA 30183 2021 Eagles Ridge Waleska, GA 30183 2021 Eagles Ridge Waleska, GA 30183 2021 Eagles Ridge Waleska, GA 30183 2021 Eagles Ridge Waleska, GA 30183 2021 Eagles Ridge Waleska, GA 30183 2021 Eagles Ridge Waleska, GA 30183 2021 Eagles Ridge Waleska, GA 30183 2021 Eagles Ridge Waleska, GA 30183 2021 Eagles Ridge Waleska, GA 30183 2021 Eagles Ridge Waleska, GA 30183 2021 Eagles Ridge Waleska, GA 30183 2021 Eagles Ridge Waleska, GA 30183 2021 Eagles Ridge Waleska, GA 30183 2021 Eagles Ridge Waleska, GA 30183 2021 Eagles Ridge Waleska, GA 30183 2021 Eagles Ridge Waleska, GA 30183 2021 Eagles Ridge Waleska, GA 30183 2021 Eagles Ridge Waleska, GA 30183 2021 Eagles Ridge Waleska, GA 30183 2021 Eagles Ridge Waleska, GA 30183 2021 Eagles Ridge Waleska, GA 30183 2021 Eagles Ridge Waleska, GA 30183 2021 Eagles Ridge Waleska, GA 30183 2021 Eagles Ridge Waleska, GA 30183 2021 Eagles Ridge Waleska, GA 30183 2021 Eagles Ridge Waleska, GA 30183 2021 Eagles Ridge Waleska, GA 30183 2021 Eagles Ridge Waleska, GA 30183 2021 Eagles Ridge Waleska, GA 30183 2021 Eagles Ridge Waleska, GA 30183 2021 Eagles Ridge Waleska, GA 30183 2021 Eagles Ridge Waleska, GA 30183 2021 Eagles Ridge Waleska, GA 30183 2021 Eagles Ridge Waleska, GA 30183 2021 Eagles Ridge Waleska, GA 30183 2021 Eagles Ridge Waleska, GA 30183 2021 Eagles Ridge Waleska, GA 30183 2021 Eagles Ridge Waleska, GA 30183 2021 Eagles Ridge Waleska, GA 30183 2021 Eagles Ridge Waleska, GA 30183 2021 Eagles Ridge Waleska, GA 30183 2021 Eagles Ridge Waleska, GA 30183 2021 Eagles Ridge Waleska, GA 30183 2021 Eagles Ridge Waleska, GA 30183 2021 Eagles Ridge Waleska, GA 30183 2021 Eagles Ridge Waleska, GA 30183 2021 Eagles Ridge Waleska, GA 30183 2021 Eagles Ridge Waleska, GA 30183 2021 Eagles Ridge Waleska, GA 30183 2021 Eagles Ridge Waleska, GA 30183 2021 Eagles Ridge Waleska, GA 30183 2021 Eagles Ridge Waleska, GA 30183 2021 Eagles Ridge Waleska, GA 30183 2021 Eagles Ridge Waleska, GA 30183 2021 Eagles Ridge Waleska, GA 30183 2021 Eagles Ridge Waleska, GA 30183 2021 Eagles Ridge Waleska, GA 30183 2021 Eagles Ridge Waleska, GA 30183 2021 Eagles Ridge Waleska, GA 30183 2021 Eagles Ridge Waleska, GA 30183 2021 Eagles Ridge Waleska, GA 30183 2021 Eagles Ridge Waleska, GA 30183 2021 Eagles Ridge Waleska, GA 30183 2021 Eagles Ridge Waleska, GA 30183 2021 Eagles Ridge Waleska, GA 30183 2021 Eagles Ridge Waleska, GA 30183 2021 Eagles Ridge Waleska, GA 30183 2021 Eagles Ridge Waleska, GA 30183 2021 Eagles Ridge Waleska, GA 30183 2021 Eagles Ridge Waleska, GA 30183 2021 Eagles Ridge Waleska, GA 30183 2021 Eagles Ridge Waleska, GA 30183 2021 Eagles Ridge Waleska, GA 30183 2021 Eagles Ridge Waleska, GA 30183 2021 Eagles Ridge Waleska, GA 30183 2021 Eagles Ridge Waleska, GA 30183 2021 Eagles Ridge Waleska, GA 30183 2021 Eagles Ridge Waleska, GA 30183 2021 Eagles Ridge Waleska, GA 30183 2021 Eagles Ridge Waleska, GA 30183 2021 Eagles Ridge Waleska, GA 30183 2021 Eagles Ridge Waleska, GA 30183 2021 Eagles Ridge Waleska, GA 30183 2021 Eagles Ridge Waleska, GA 30183 View All Photos

$599,899

| Active

2021 Eagles Ridge

Waleska, GA 30183

3,655
Square Feet
4
Beds
4.5
Baths
0.27
Acres
17
Days on Market
7819358
MLS#
House
Structure
Residential
Zone
Contact

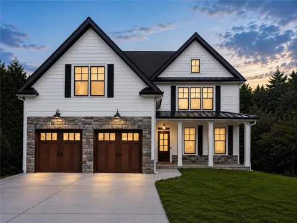
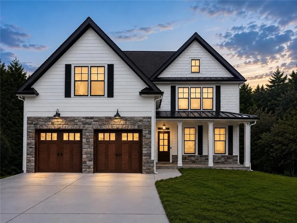
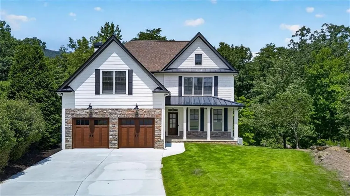
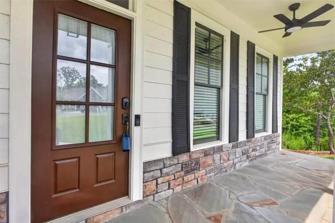
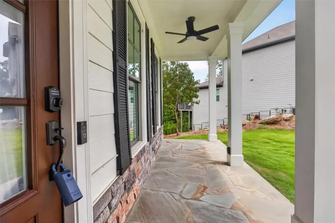
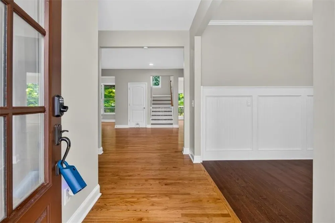
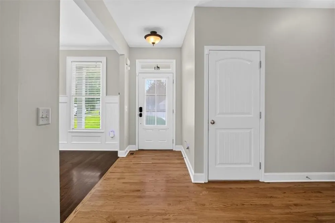
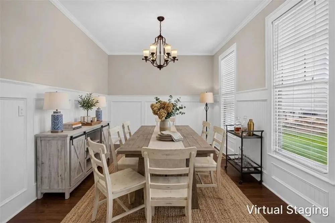
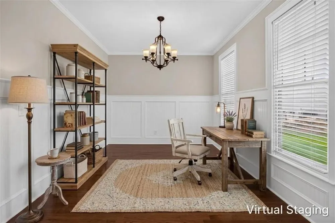
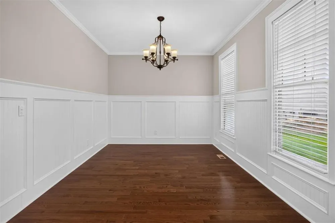
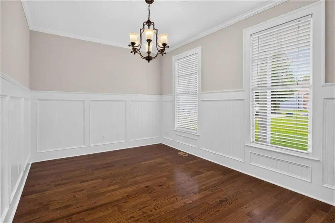
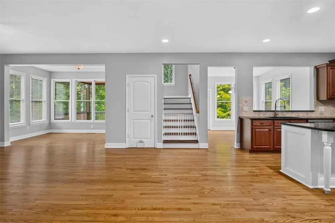
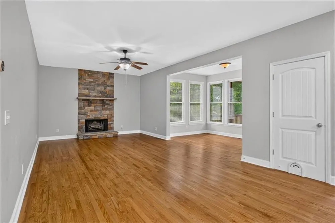
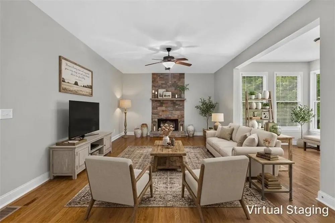
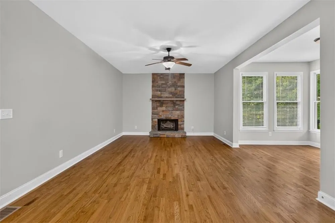
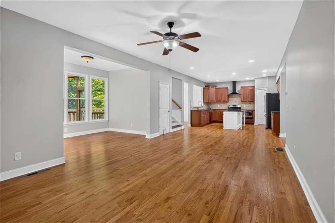
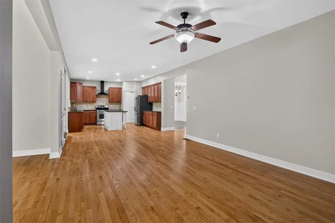
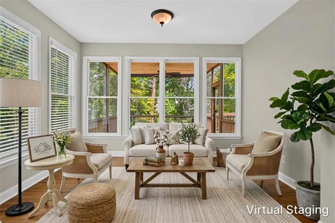
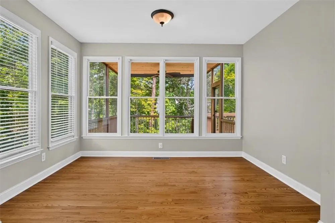
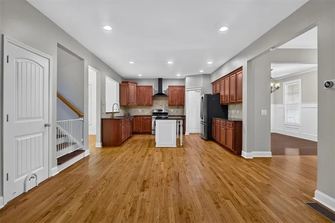
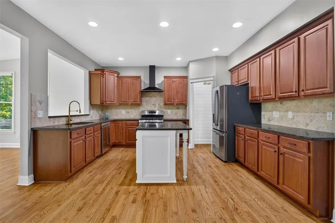
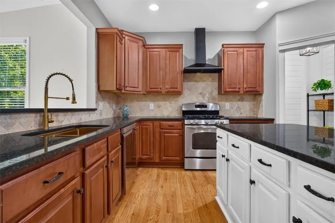
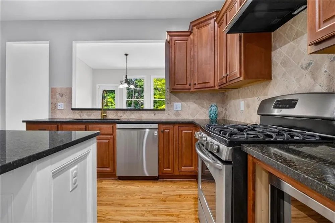
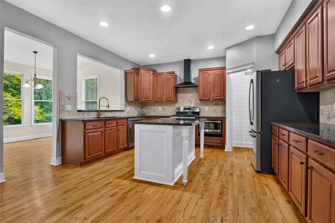
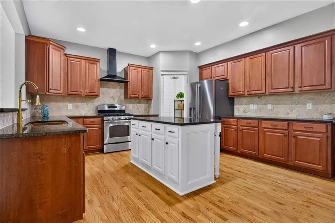
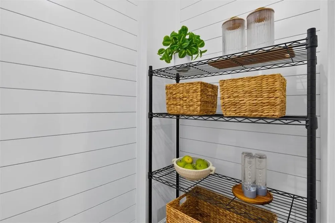
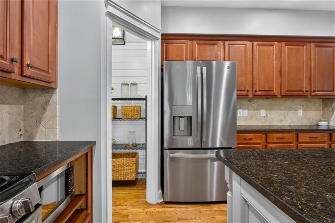
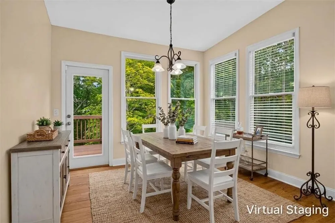
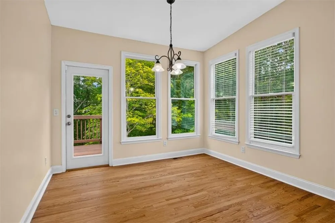
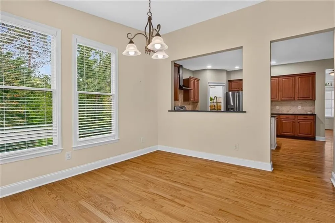
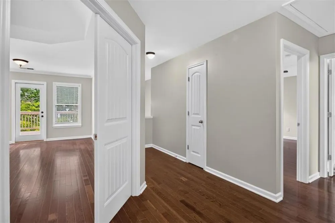
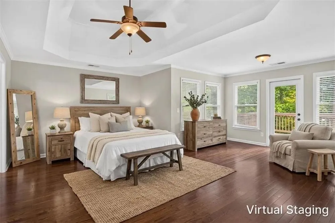
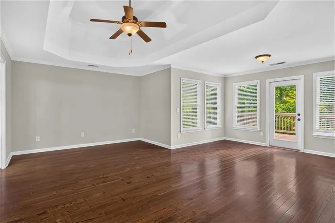
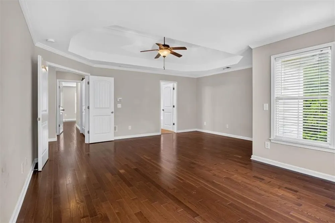
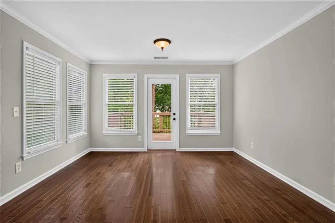
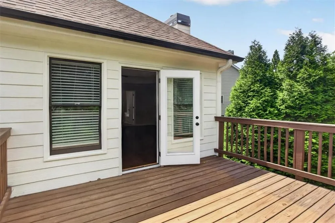
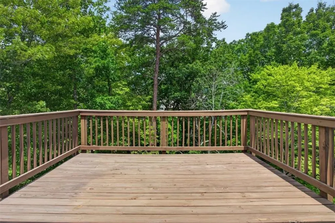
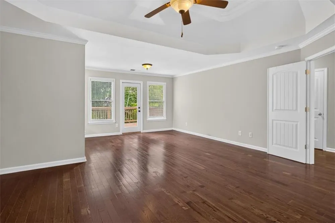
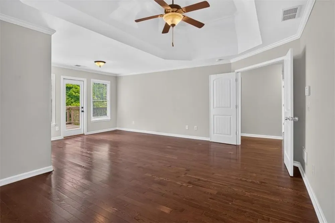
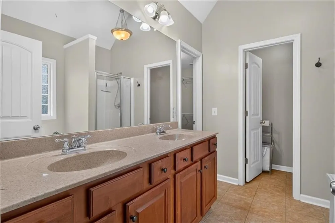
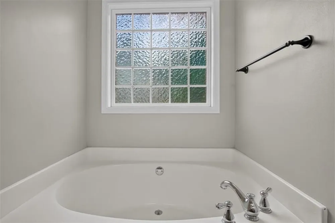
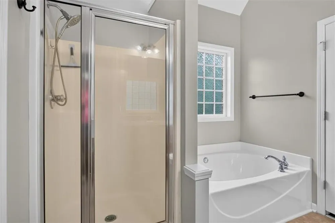
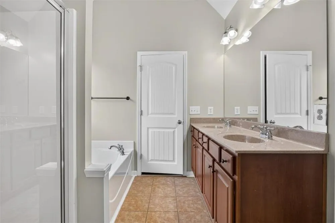
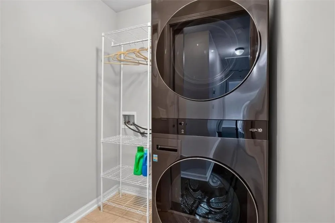
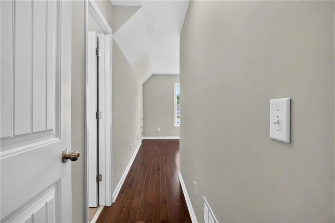
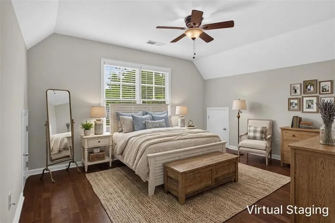
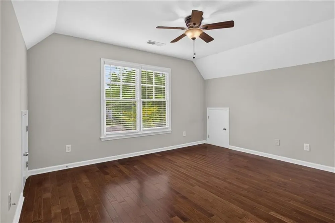
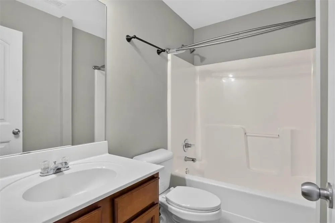
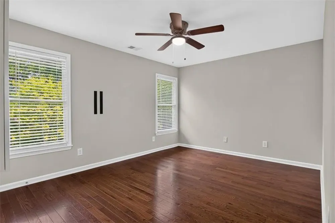
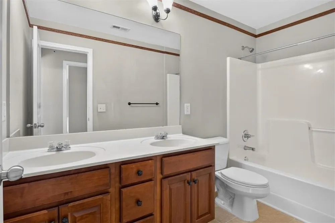
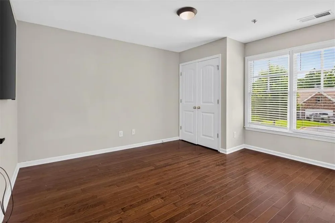
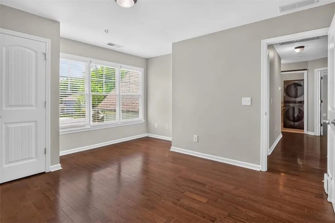
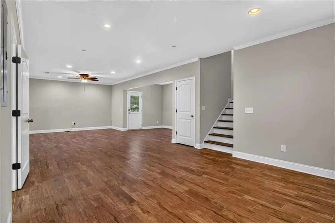
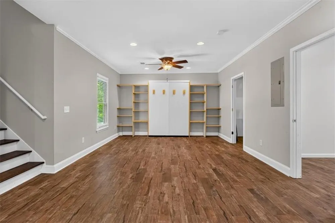
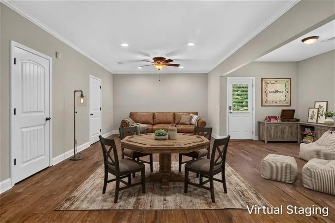
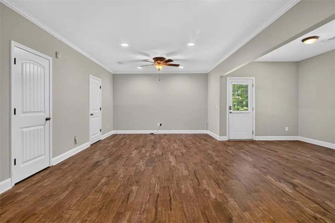
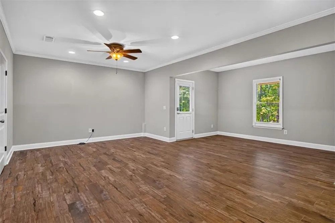
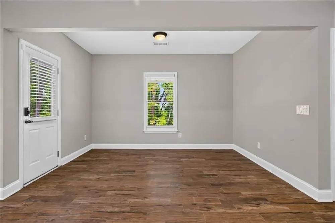
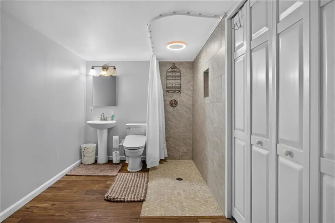
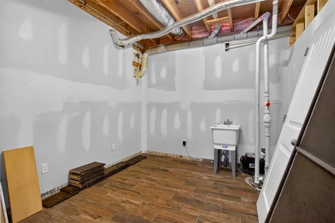
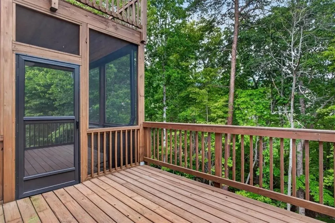
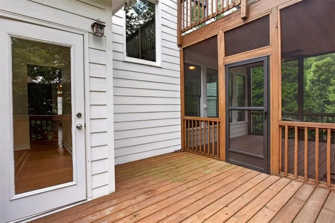
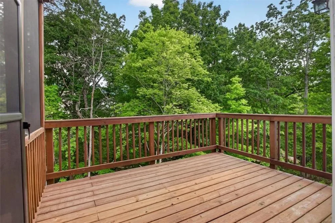
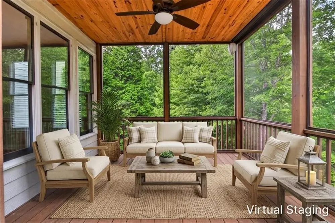
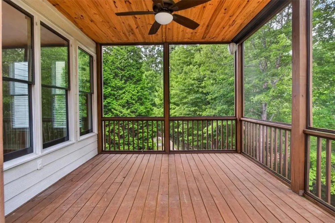
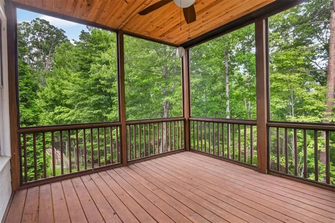
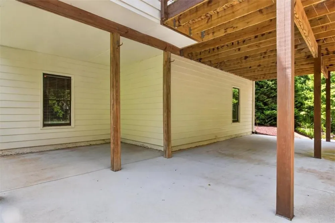
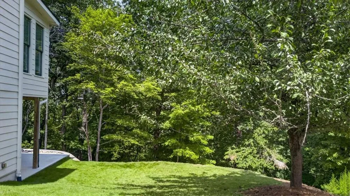
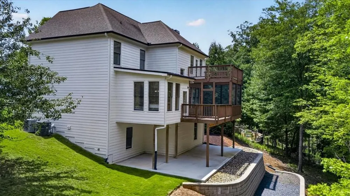
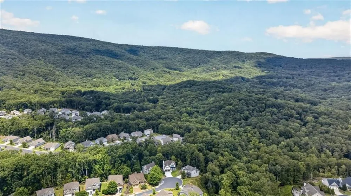
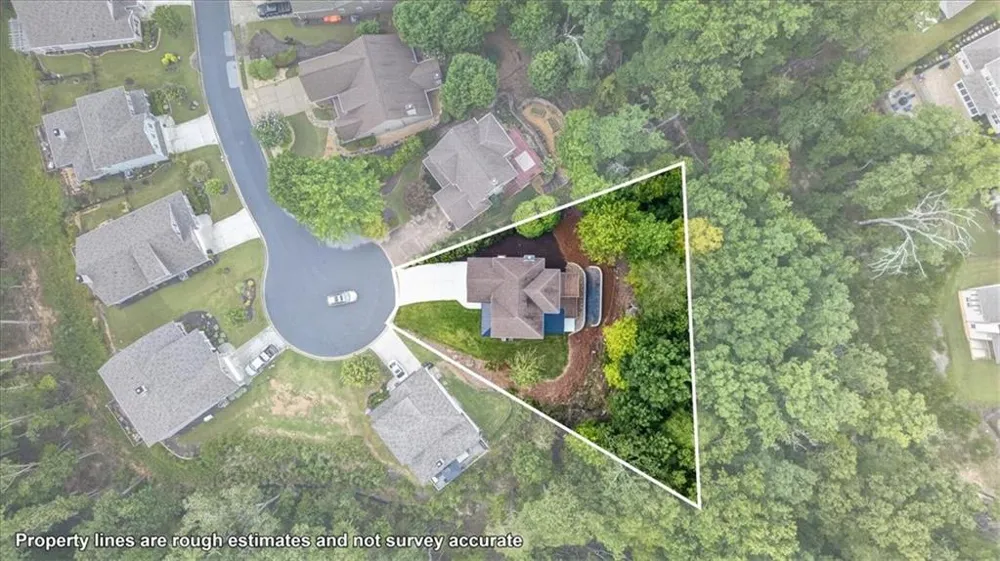
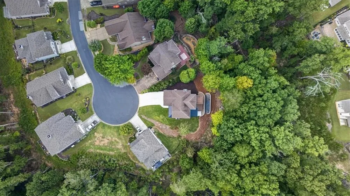
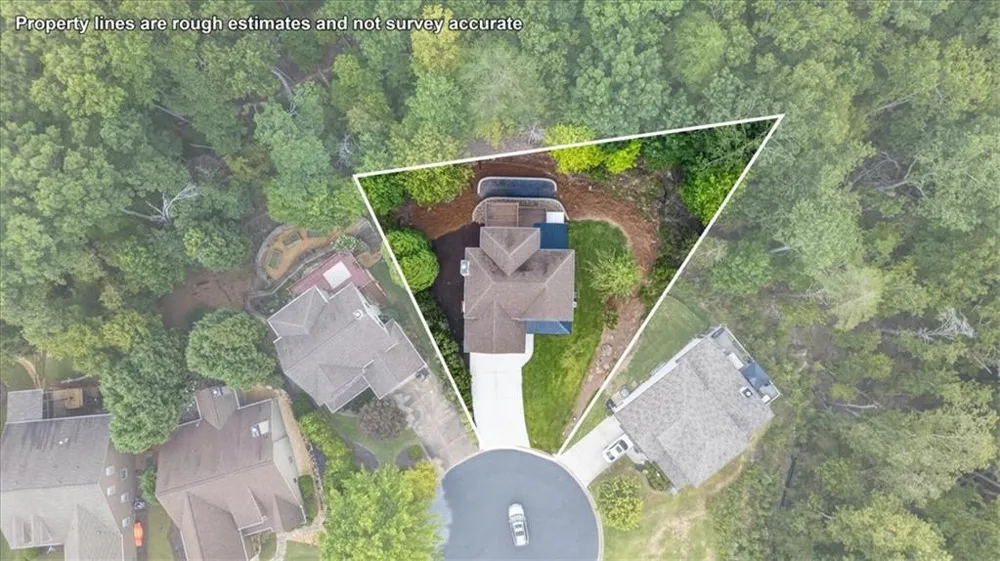
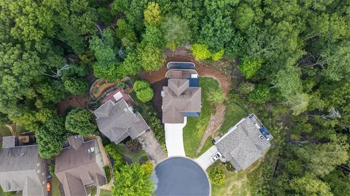
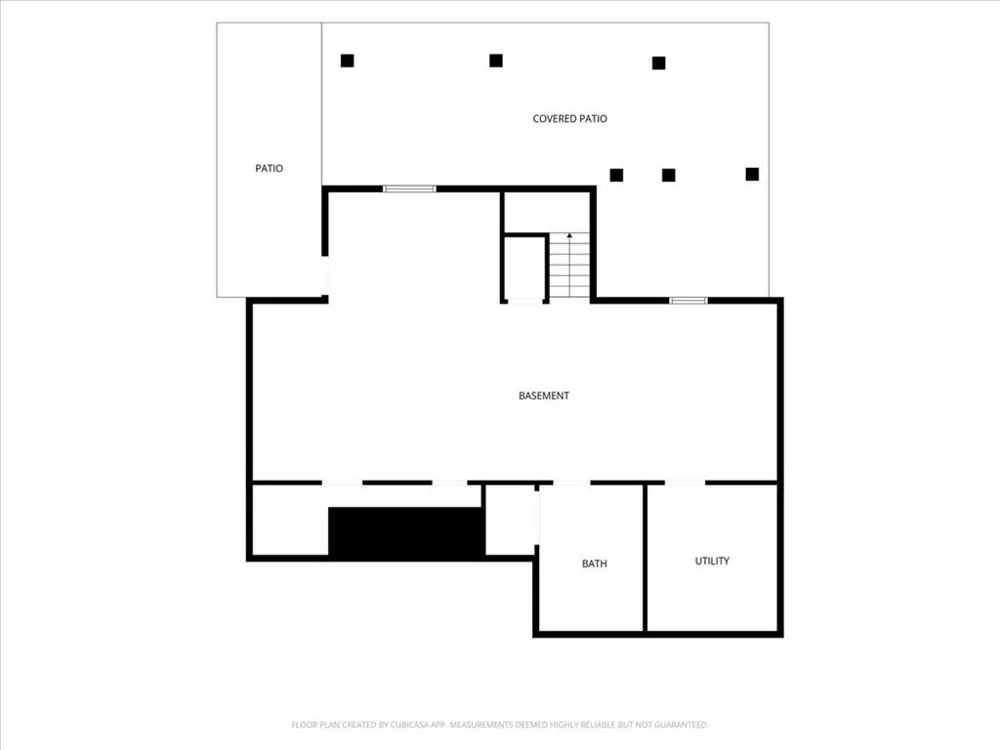
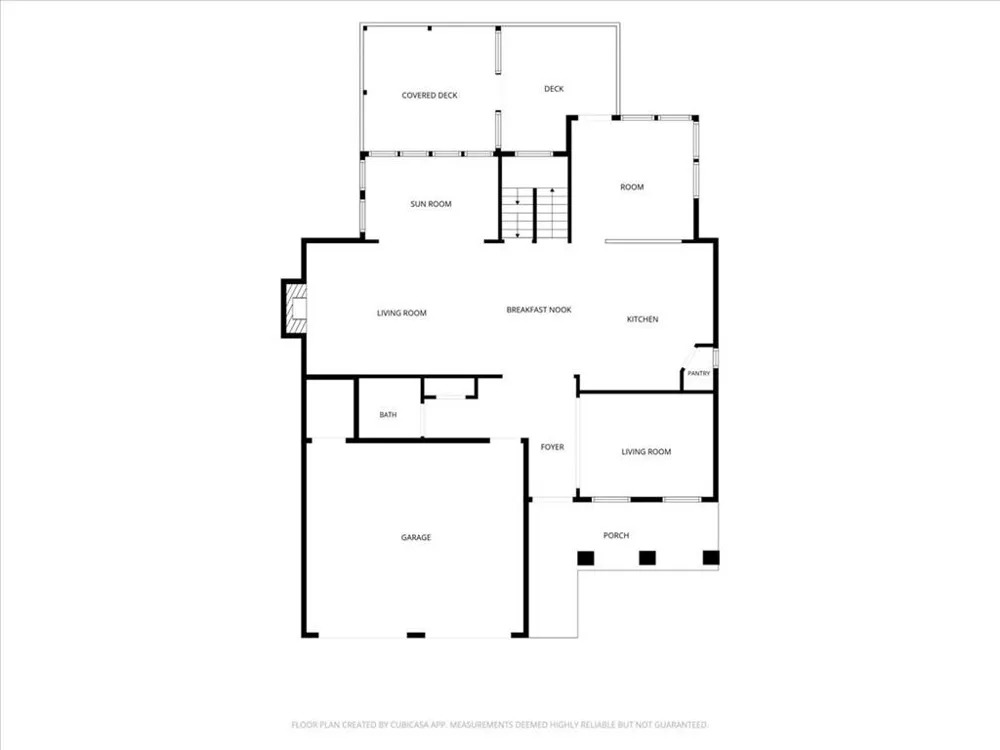
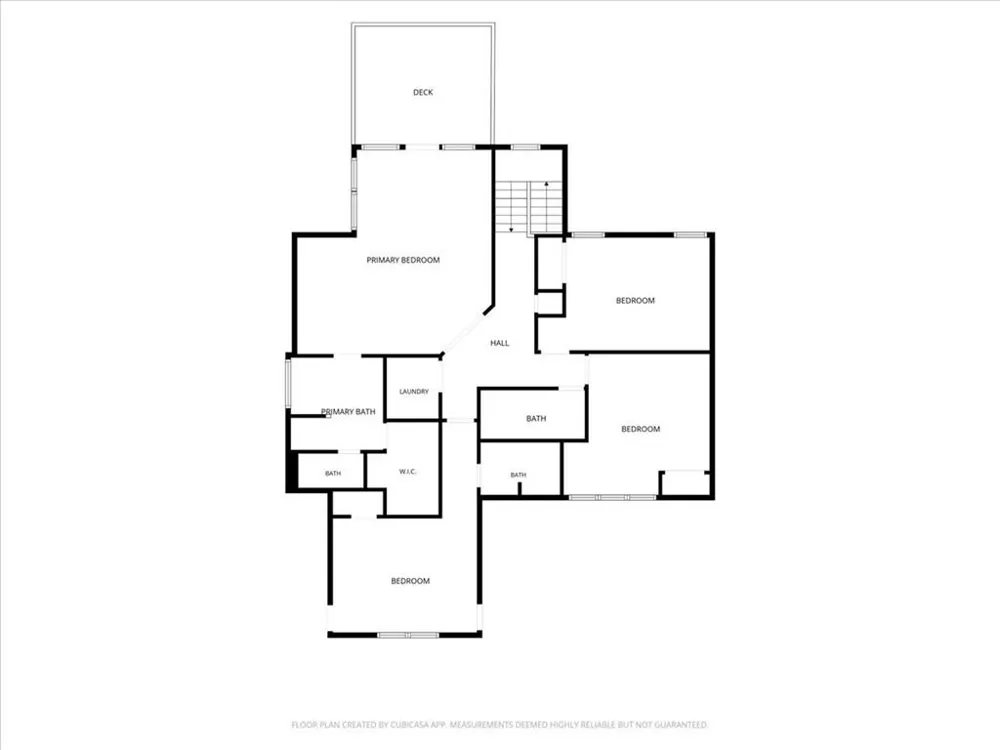
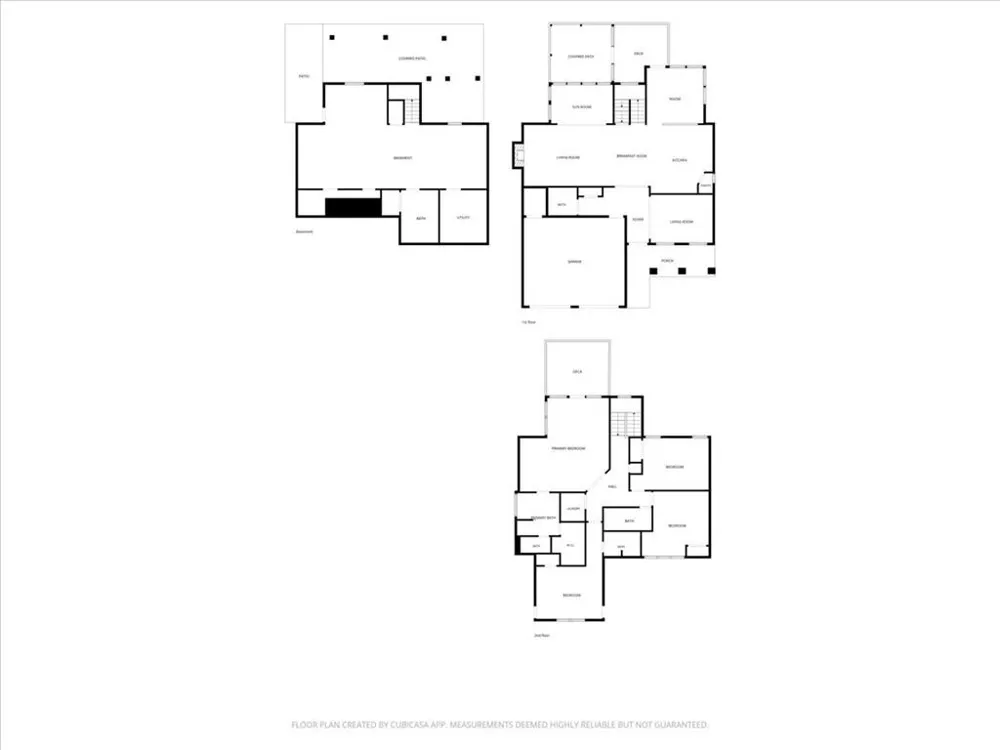
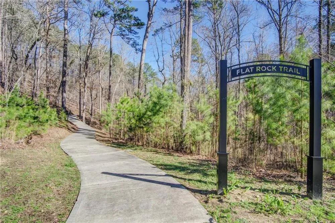
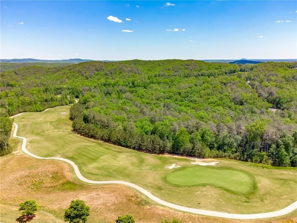
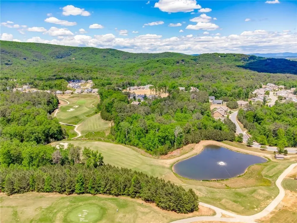
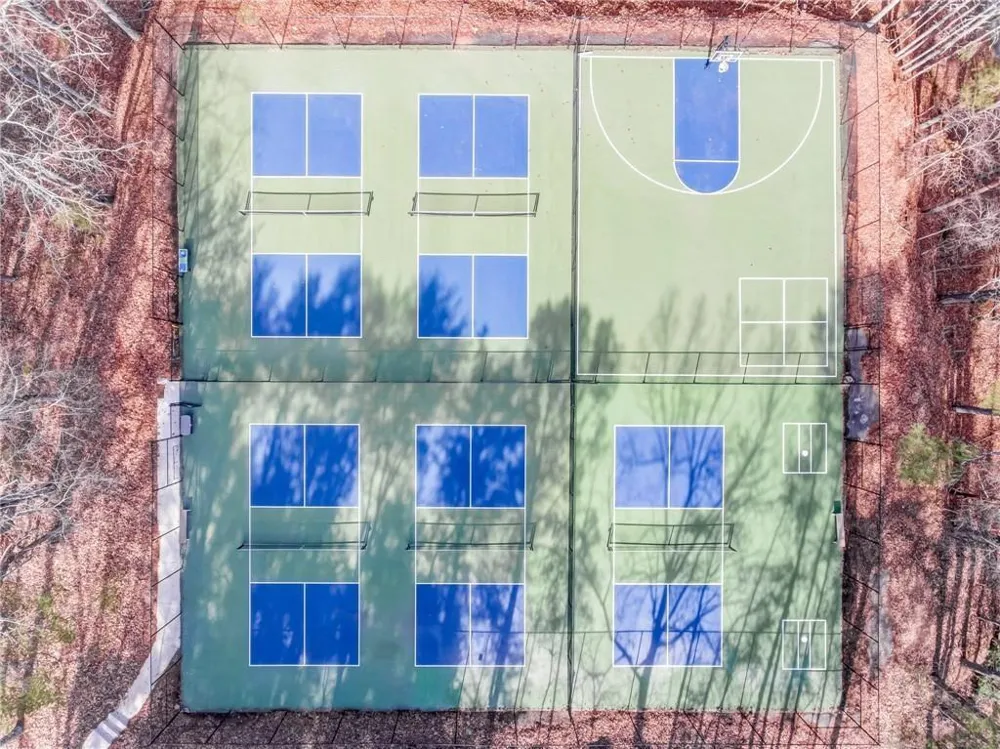
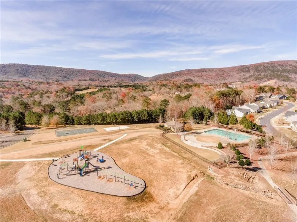
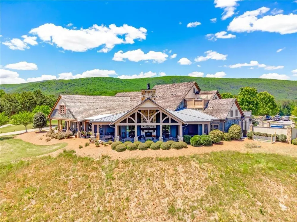
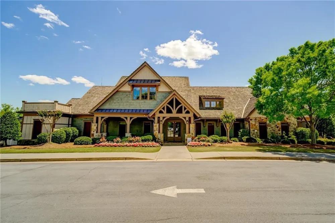
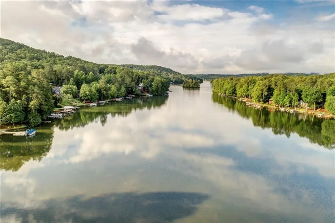
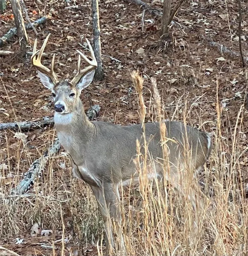
Discover mountain living at its finest! A beautifully appointed four-bedroom, four-and-a-half-bath home nestled within the private, gated community of Lake Arrowhead. Set on a quiet cul-de-sac and surrounded by sweeping mountain views, this inviting Craftsman-style residence offers an exceptional combination of space, comfort, scenery, and access to resort-style amenities. A level driveway leads to a welcoming front porch and classic Craftsman exterior. Inside, hardwood floors and an open, light-filled floor plan create a warm and comfortable atmosphere. The main level is designed to take full advantage of the surrounding landscape, with views visible throughout the living, dining, and gathering spaces. A stone-accented wood-burning fireplace anchors the main living area, while the keeping room and additional front living space provide flexibility for entertaining, relaxing, or creating a dedicated home office. Three rear porches extend the living space outdoors and provide multiple places to enjoy the peaceful mountain setting. Whether you're starting the morning with coffee, entertaining guests, or unwinding at the end of the day, the panoramic views provide an impressive backdrop in every season. At the heart of the home, the spacious kitchen offers stainless steel appliances, granite countertops, a generous center island, abundant cabinetry, and a large pantry. Its open connection to the surrounding living and dining areas makes it equally suited for everyday living and entertaining. Upstairs, you'll find four generously sized bedrooms, three full bathrooms, ample closet space, and a conveniently located laundry area. The oversized primary suite offers its own outdoor deck, creating a private retreat for enjoying the mountain air, wildlife, sunsets, and clear night skies. The finished terrace level adds even more versatility to the home. With a large entertainment area, murphy wall bed, full bathroom, and additional storages, the space can easily serve as a recreation room, guest retreat, in-law suite, or private space for teens and extended family. Home is equipped with Generac backup generator. Outside, the property offers even more opportunities to enjoy the surroundings. Relax beside the on any of the 3 porches, visit with neighbors, or step out from the backyard for easy access to the Wilderness Trail and continue toward the waterfalls along Cascade Trail. Life in Lake Arrowhead offers something for every season. Summers can be spent swimming, kayaking, playing tennis, biking through the community, enjoying activities and fireworks, or relaxing at the marina. Cooler months bring peaceful evenings by the fireplace, deer passing through the surrounding landscape, and crisp mountain nights beneath a star-filled sky. More than simply a home, 2021 Eagles Ridge offers a lifestyle centered around nature, recreation, relaxation, and time spent with family and friends—all within one of North Georgia's beautiful gated mountain communities.

Property Details
Interior
Double Vanity, Entrance Foyer, Recessed Lighting, Vaulted Ceiling(s), Walk-In Closet(s)
Fireplaces
1
Cooling
Ceiling Fan(s), Central Air, Zoned
Heating
Central, Zoned
Cooling Features
Ceiling Fan(s), Central Air, Zoned
Bedrooms
4
Bathrooms
4.5
Full Baths
4
Half Baths
1
View
Mountain(s)
Lot Features
Back Yard, Cul-De-Sac, Front Yard, Landscaped, Level
Stories
Three Or More
Lot Description
Back Yard, Cul-De-Sac, Front Yard, Landscaped, Level
Exterior Features
Balcony, Lighting, Rain Gutters
Exterior Materials
Balcony, Lighting, Rain Gutters
Pool Shared
1
Acres
0.27
Square Feet
3655
Lot Size (sqft)
x
Parking Features
Garage, Garage Door Opener, Garage Faces Front, Kitchen Level, Level Driveway
Parking Type
Garage
Parking Garage Spaces
2
Property Type
Purchase
Style
Craftsman
Basement
1
Basement Description
Daylight, Finished, Finished Bath, Walk-Out Access
Basement Finished
1
Year Built
2008
Foundation
Concrete Perimeter
Roof
Composition, Shingle
Sewer Information
Public Sewer
Utility Source
Private
Utility Features
Cable Available, Electricity Available, Phone Available, Sewer Available, Underground Utilities, Water Available
Appliances
Dishwasher, Disposal, Dryer, Gas Range, Microwave, Range Hood, Refrigerator, Washer
Subdivision
Lake Arrowhead
Community Features
Community Dock, Country Club, Dog Park, Fishing, Gated, Golf, Lake, Marina, Playground, Pool, Restaurant, RV/Boat Storage
Elementary School
R. M. Moore
Middle School
Teasley
High School
Cherokee
County
Cherokee - GA
Region
Waleska
Original List Price
$599,899
Taxes Annual
$1,438
HOA
1
HOA Fees
2700
MLS #
7819358
Location
Legal

​ Listings identified with the FMLS IDX logo come from FMLS and are held by brokerage firms other than the owner of this website. The listing brokerage is identified in any listing details. Information is deemed reliable but is not guaranteed. If you believe any FMLS listing contains material that infringes your copyrighted work please click here to review our DMCA policy and learn how to submit a takedown request. © 2022 First Multiple Listing Service, Inc.​

Last Updated: Sep 1, 2026 6:07 PM. Source: FMLS

Provided By
Listed by Audrey Legrand (#LEGRANDA), 770-720-1515
Listing Office: ERA Sunrise Realty (#SUNR01)


Bob Allen | Greater Athens Properties Have a question about this home?

Interested in Purchasing 2021 Eagles Ridge?

Get an estimate on monthly payments on this property.

$
years
Down Payment
$
%
Interest Rate
%
Tax Rate
%
$
$annually
$monthly
Estimated Monthly Payment
$0.00
Loan Amount
$0.00