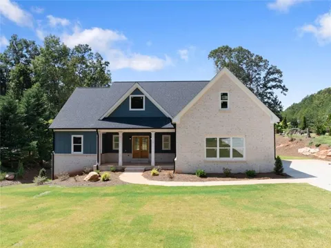
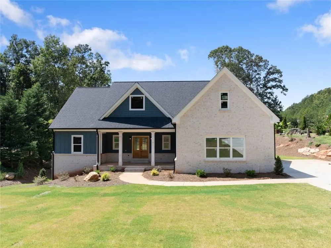
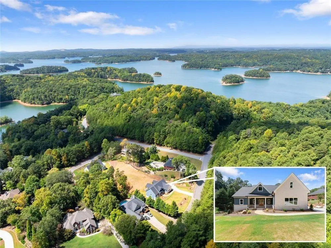
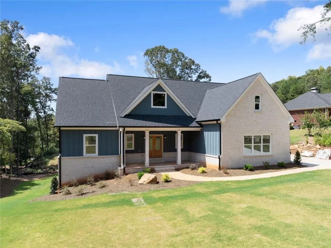
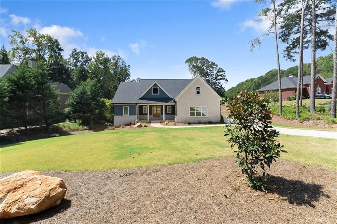
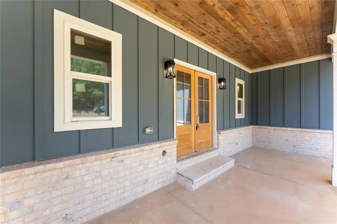
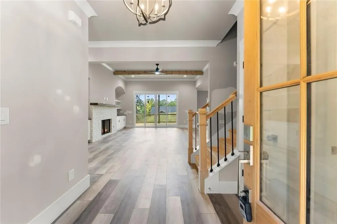
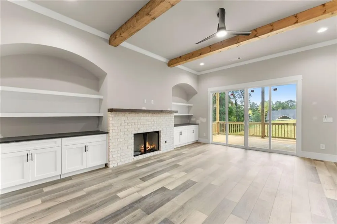
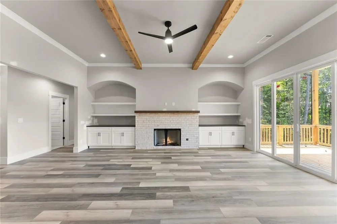
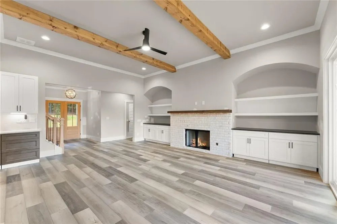
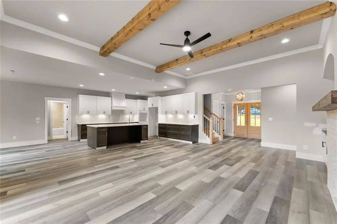
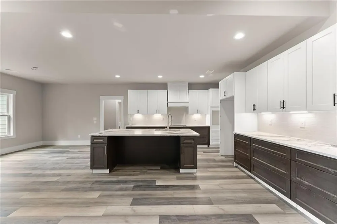
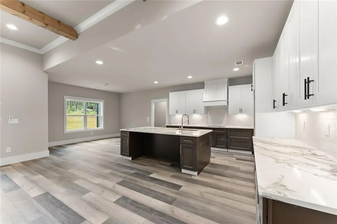
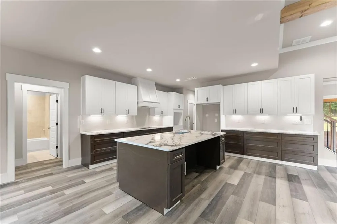
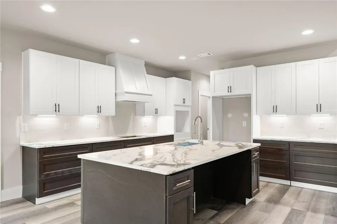
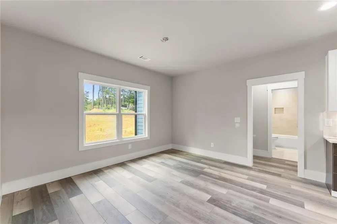
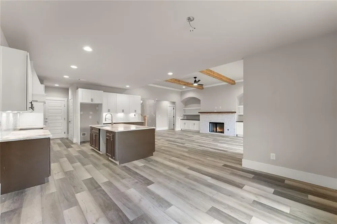
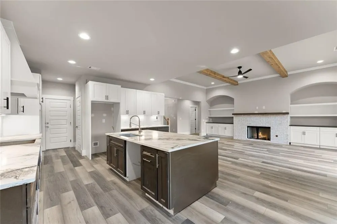
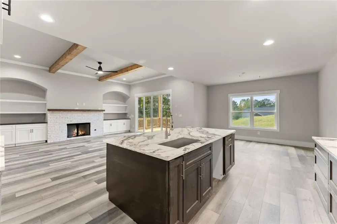
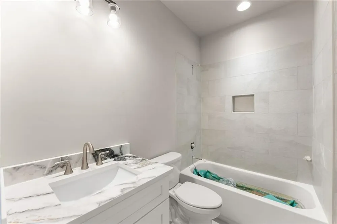
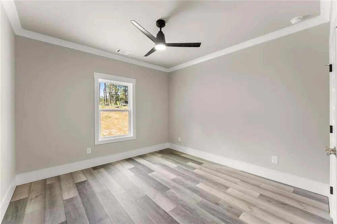
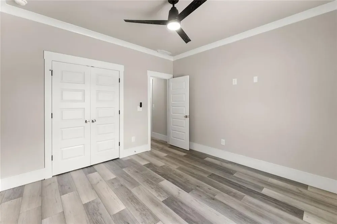
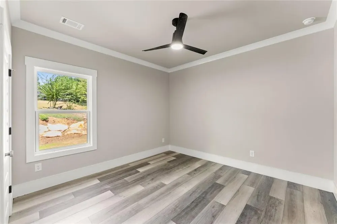
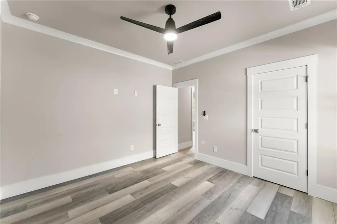
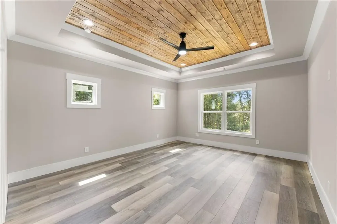
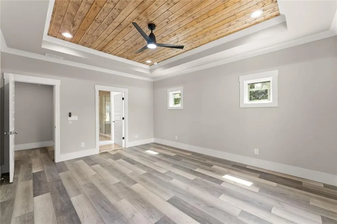
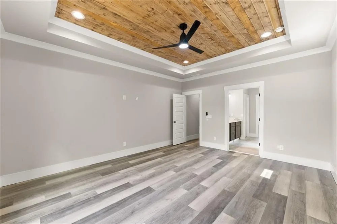
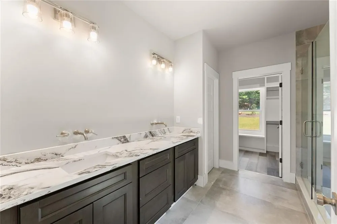
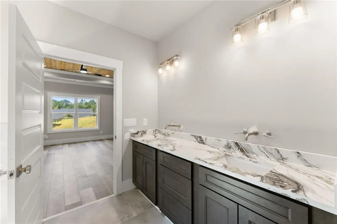
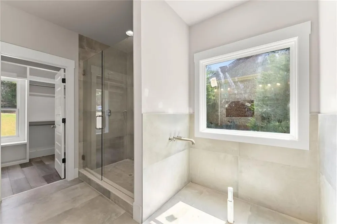
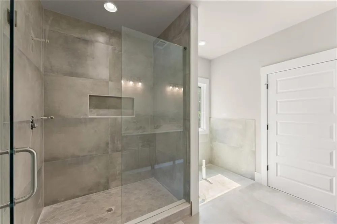
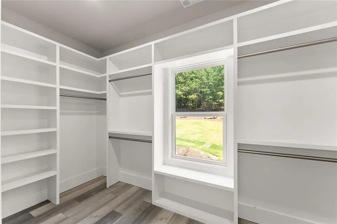
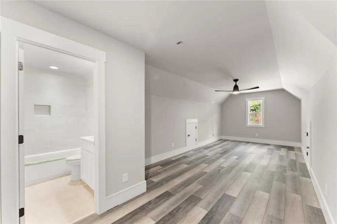
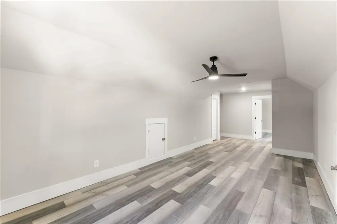
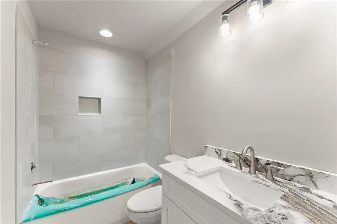
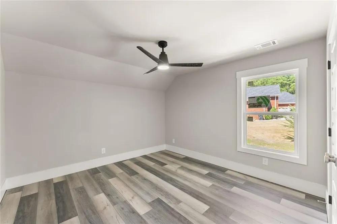
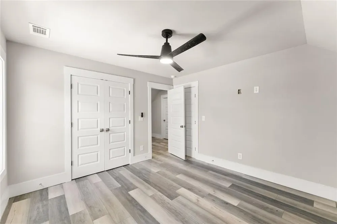
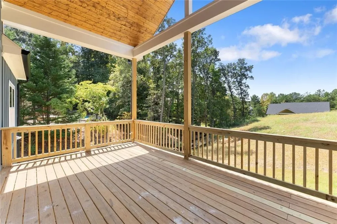
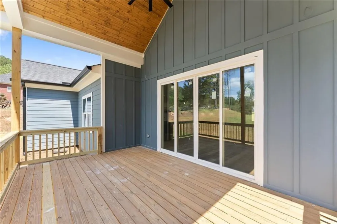
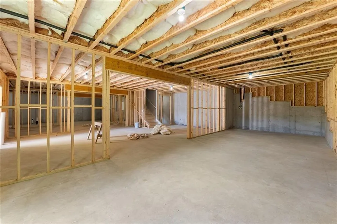
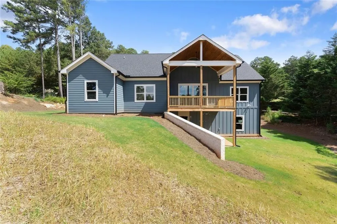
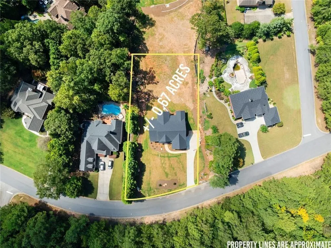
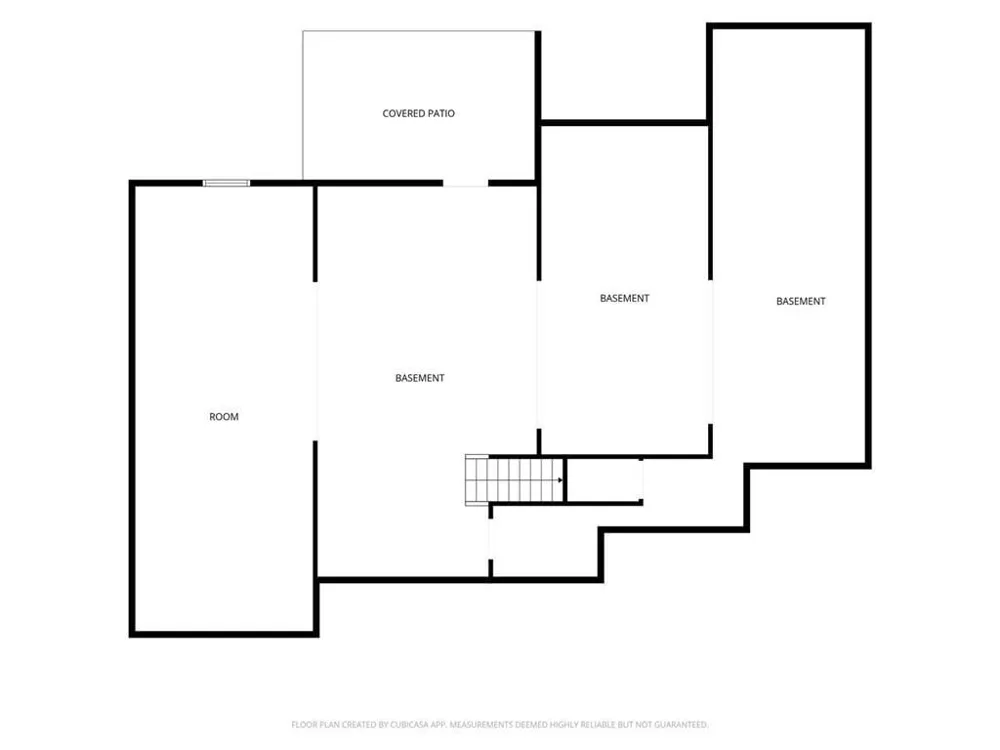
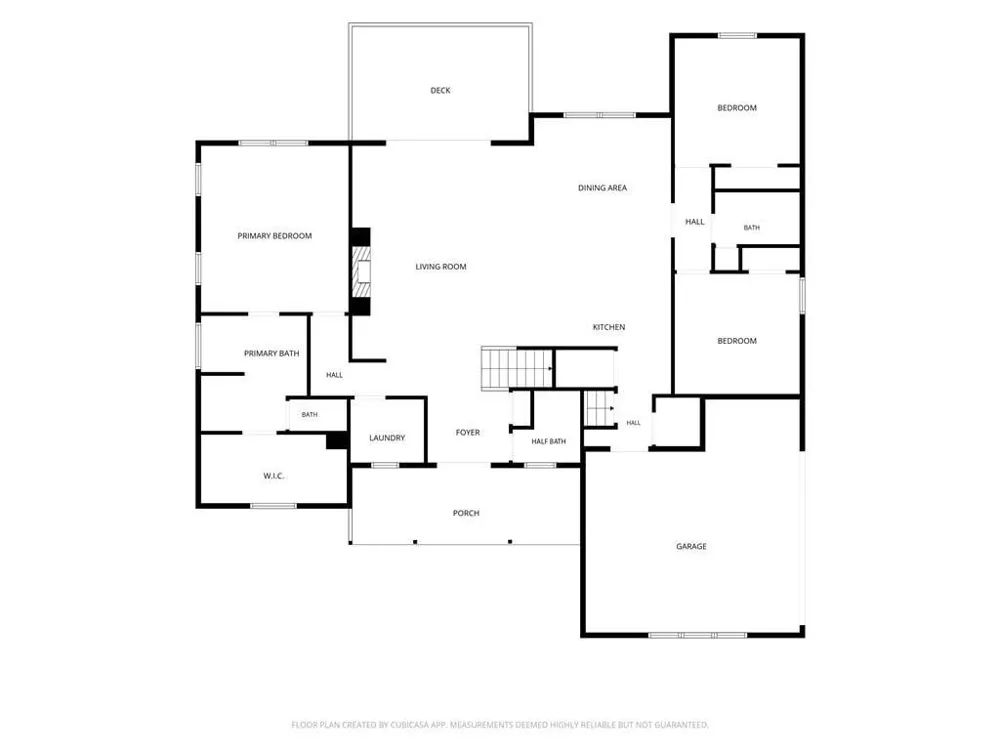
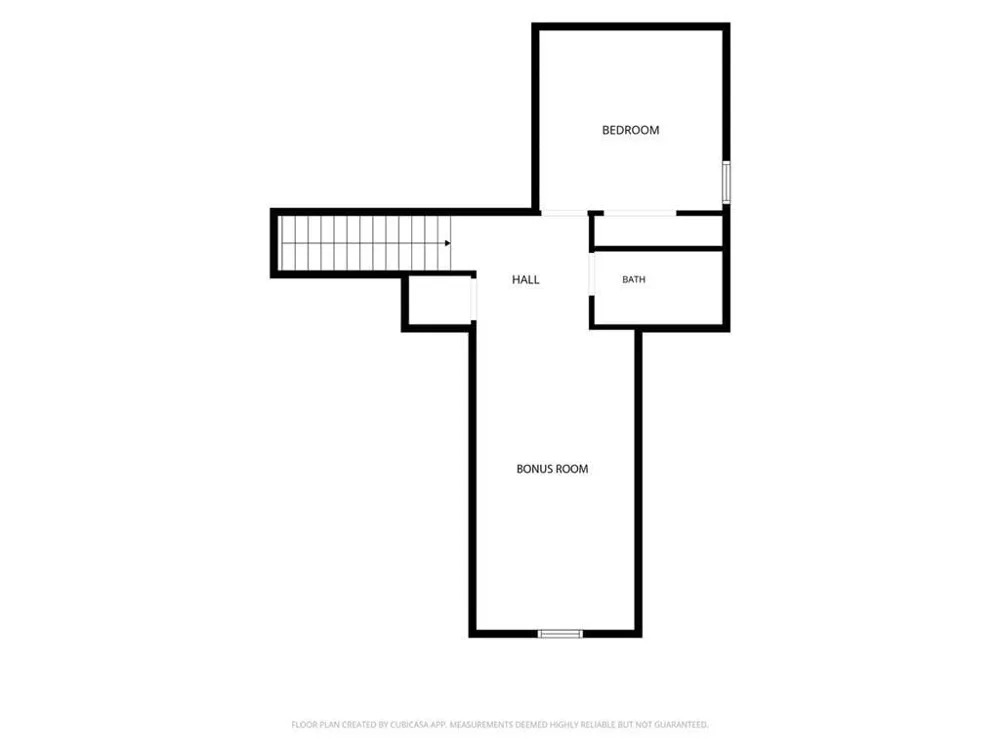
Welcome to this stunning 4-bedroom + bonus, 3.5-bath new construction home where warm, rich selections and thoughtful design details give a brand-new home plenty of character. With NO HOA, a prime Gainesville location, and completion just around the corner, this home will be available to close soon! If your design style leans toward warm woods, deeper tones, layered neutrals and cozy-but-elevated finishes, this is the one for you! Inside, 10-foot ceilings on the main level are accented by beautiful wood beams and built-ins by the gas fireplace, adding warmth and character to the open living spaces. Ample windows bring in tons of natural light, balancing the richer selections perfectly, while luxury LVP flooring runs throughout with NO carpet in sight! The functional floor plan offers the primary suite plus two additional bedrooms on the main level. The spacious living area is anchored by a gas fireplace and gorgeous beamed ceilings, creating a space that feels inviting without sacrificing style. The gourmet kitchen continues the warmer aesthetic with a gas cooktop, quartz countertops, beautiful backsplash, generous prep space and a walk-in pantry. One of the standout features is the large, covered back deck, with plenty of room for outdoor dining, entertaining or simply relaxing. It feels like a true extension of the living space and gives you a place to enjoy the outdoors throughout the year. Upstairs, an additional bedroom and oversized bonus space offer plenty of flexibility for guests, a home office, playroom , 5th bedroom, or additional living area. The unfinished basement gives you even more room for storage now and the opportunity for future finished space. Located just minutes from downtown Gainesville, Cresswind at Lake Lanier, Cumming, Port Royale, Gainesville Marina, Pelican Pete’s and an exciting new luxury development proposed along Lake Lanier, you’re close to everything while still enjoying the freedom of NO HOA. This home also backs up to our other new construction home at 3109 Winding Lake Ct, featuring the same floor plan with an entirely different design direction. One is light, airy and elevated; this one is warm, rich and full of character. Come see them both and decide which one feels like home!
Property Details
- Interior
- Beamed Ceilings, Coffered Ceiling(s), Double Vanity, High Ceilings 10 ft Main, Vaulted Ceiling(s), Walk-In Closet(s)
- Fireplaces
- 1
- Cooling
- Central Air
- Heating
- Central
- Cooling Features
- Central Air
- Bedrooms
- 4
- Bathrooms
- 3.5
- Full Baths
- 3
- Half Baths
- 1
- View
- Neighborhood
- Lot Features
- Back Yard, Front Yard, Landscaped, Private
- Stories
- One and One Half
- Lot Description
- Back Yard, Front Yard, Landscaped, Private
- Exterior Features
- Private Yard
- Exterior Materials
- Private Yard
- Acres
- 0.0
- Square Feet
- 2579
- Lot Size (sqft)
- 0.0
- Parking Features
- Garage, Garage Faces Side
- Parking Spaces
- 2
- Parking Type
- Garage
- Parking Garage Spaces
- 2
- Property Type
- Purchase
- Style
- Traditional
- Basement
- 1
- Basement Description
- Full, Unfinished
- Basement Finished
- 1
- Year Built
- 2026
- Foundation
- See Remarks
- Roof
- Composition
- Sewer Information
- Septic Tank
- Utility Source
- Public
- Utility Features
- Cable Available, Electricity Available, Natural Gas Available, Underground Utilities, Water Available
- Appliances
- Dishwasher, Gas Cooktop, Microwave
- Subdivision
- Lost River Cove- NO HOA
- Elementary School
- Gainesville Exploration Academy
- Middle School
- Gainesville West
- High School
- Gainesville
- County
- Hall - GA
- Region
- Gainesville
- Original List Price
- $699,000
- Taxes Annual
- $407
Location
Legal
Listings identified with the FMLS IDX logo come from FMLS and are held by brokerage firms other than the owner of this website. The listing brokerage is identified in any listing details. Information is deemed reliable but is not guaranteed. If you believe any FMLS listing contains material that infringes your copyrighted work please click here to review our DMCA policy and learn how to submit a takedown request. © 2022 First Multiple Listing Service, Inc.
Last Updated: Sep 10, 2026 4:12 PM. Source: FMLS
Provided By
Listed by Kaitlyn Kennedy Ashley (#KAITLYNK), 770-503-7070
Listing Office: Keller Williams Lanier Partners (#KWRH01)