(706) 215-6848 bob@callboballen.com Greater Athens Properties
Traffic Dashboard
Home
  • Search
  • Communities
    • Barrow County
    • Clarke County
    • Jackson County
    • Madison County
    • Oconee County
    • Oglethorpe County
  • Buying
    • Buying Info
    • Search Homes
    • Featured Listings
    • Mortgage Calculator
  • Selling
    • Selling Info
    • Home Valuation
  • About
    • Meet Bob
    • Testimonials
    • Join Us
  • Contact
Traffic Dashboard
Bob Allen
(706) 215-6848 bob@callboballen.com
  • Greater Athens Properties
    575 N Harris St.
    Athens, GA 30601
Home
  • Search
  • Communities
  • Buying
  • Selling
  • About
  • Contact
Legal
  • Privacy
  • Terms
  • DMCA
  • Accessibility
  • Fair Housing
Account
  • Dashboard
  • Logout
  • Login
Bob Allen | Greater Athens Properties - Footer Logo
©2026 Greater Athens Properties. All rights reserved.
Website built by CloseHack.
First Multiple Listing Service, Inc.

​ Listings identified with the FMLS IDX logo come from FMLS and are held by brokerage firms other than the owner of this website. The listing brokerage is identified in any listing details. Information is deemed reliable but is not guaranteed. If you believe any FMLS listing contains material that infringes your copyrighted work please click here to review our DMCA policy and learn how to submit a takedown request. © 2022 First Multiple Listing Service, Inc.​

Georgia MLS

The data relating to real estate for sale on this web site comes in part from the Broker Reciprocity Program of GAMLS. All real estate listings are marked with the GAMLS Broker Reciprocity thumbnail logo and detailed information about them includes the name of the listing brokers. The broker providing these data believes them to be correct, but advises interested parties to confirm them before relying on them in a purchase decision. Copyright 2023 GAMLS. All rights reserved.

Classic MLS

IDX information is provided exclusively for personal, non-commercial use, and may not be used for any purpose other than to identify prospective properties consumers may be interested in purchasing. Information is deemed reliable but not guaranteed.

Return
  • All Types
  • House+2 more
  • $300K-$1.2M
  • Bed/Bath
  • Size
  • Dates
  • Filters
  • Amenities
  • Save
  • Share
Listings
No results
Sort
Home / McDonough / 3128 Baylor CIR
3128 Baylor CIR McDonough, GA 30253 3128 Baylor CIR McDonough, GA 30253 3128 Baylor CIR McDonough, GA 30253 3128 Baylor CIR McDonough, GA 30253 3128 Baylor CIR McDonough, GA 30253 3128 Baylor CIR McDonough, GA 30253 3128 Baylor CIR McDonough, GA 30253 3128 Baylor CIR McDonough, GA 30253 3128 Baylor CIR McDonough, GA 30253 3128 Baylor CIR McDonough, GA 30253 3128 Baylor CIR McDonough, GA 30253 3128 Baylor CIR McDonough, GA 30253 3128 Baylor CIR McDonough, GA 30253 3128 Baylor CIR McDonough, GA 30253 3128 Baylor CIR McDonough, GA 30253 3128 Baylor CIR McDonough, GA 30253 3128 Baylor CIR McDonough, GA 30253 3128 Baylor CIR McDonough, GA 30253 3128 Baylor CIR McDonough, GA 30253 3128 Baylor CIR McDonough, GA 30253 3128 Baylor CIR McDonough, GA 30253 3128 Baylor CIR McDonough, GA 30253 3128 Baylor CIR McDonough, GA 30253 3128 Baylor CIR McDonough, GA 30253 View All Photos

$2,445

| Active

3128 Baylor CIR

McDonough, GA 30253

5
Beds
2.5
Baths
108
Days on Market
10786067
MLS#
Rental
Type
House
Structure
Residential
Zone
Contact

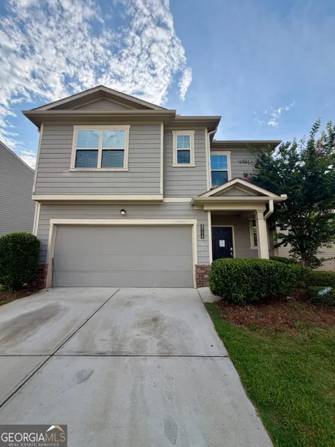
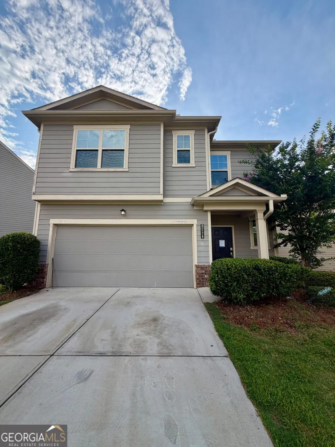
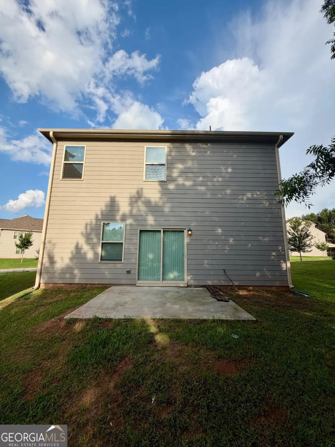
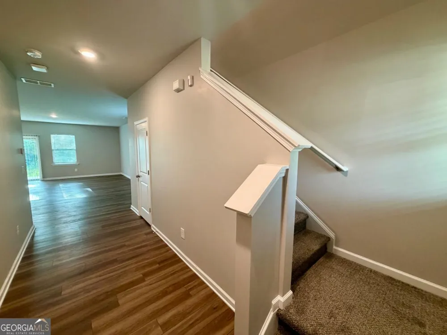
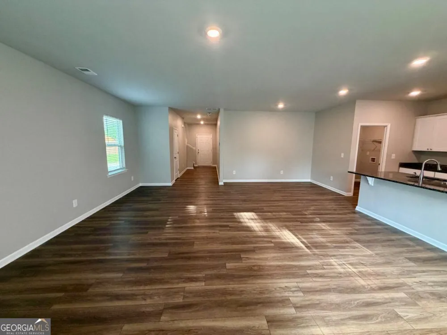
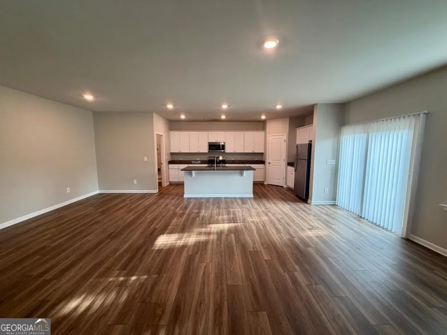
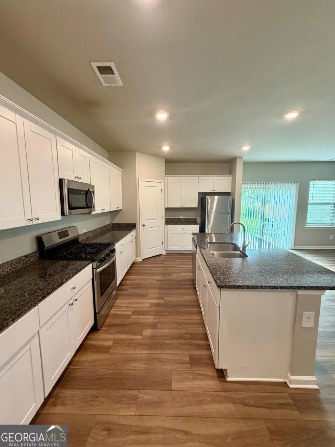
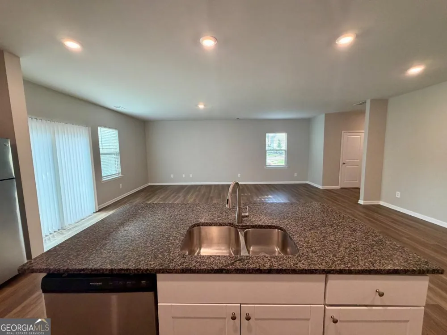
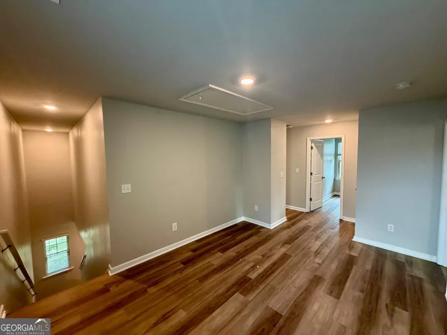
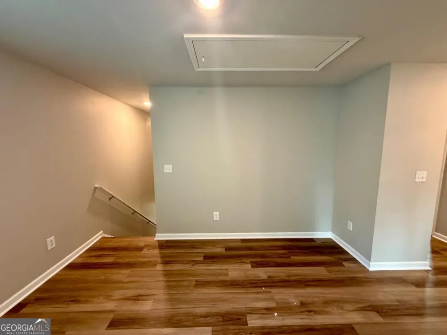
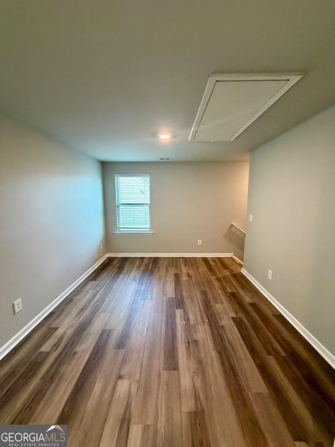
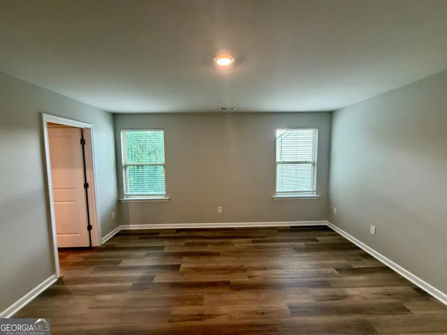
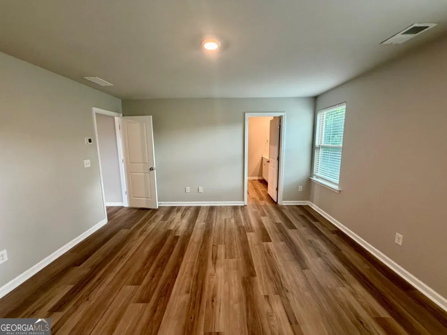
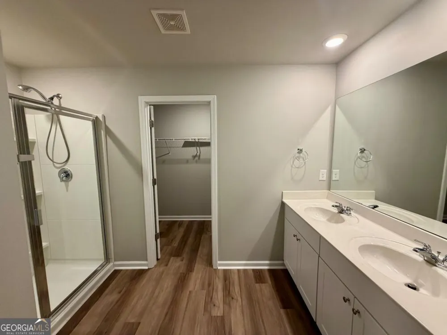
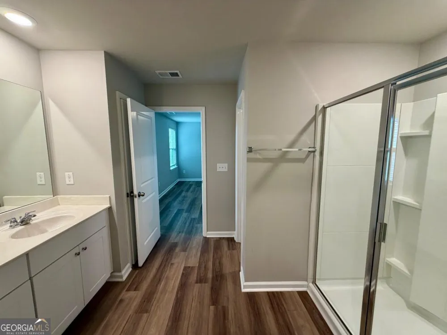
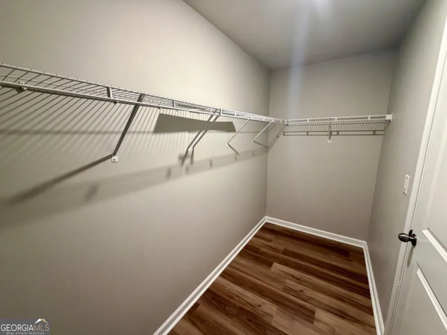
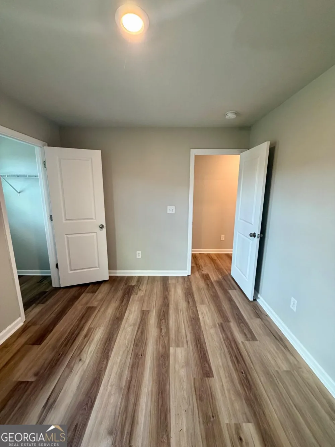
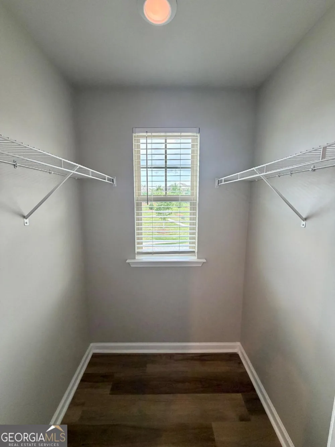
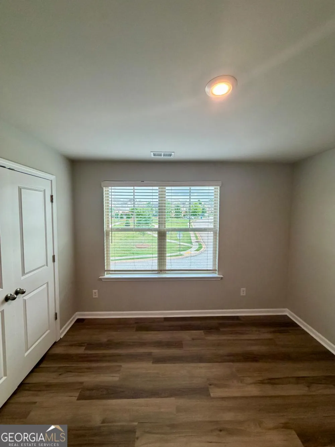
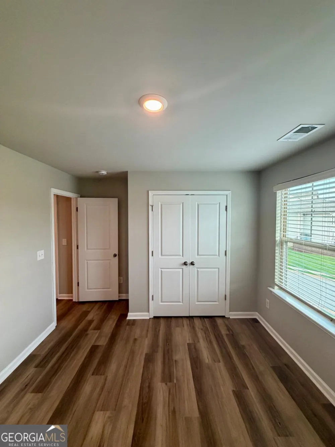
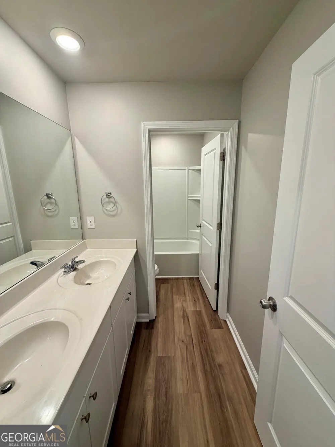
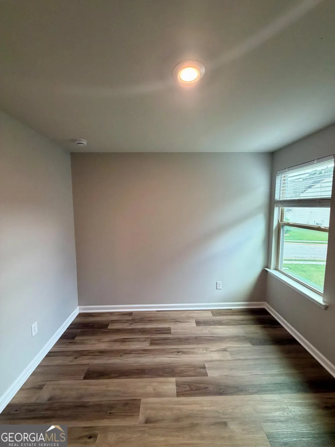
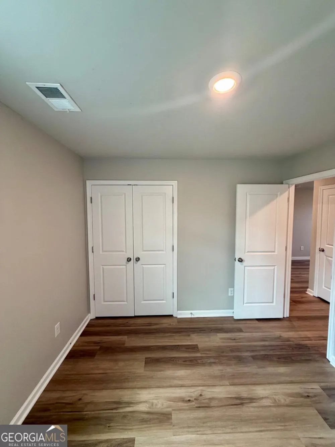
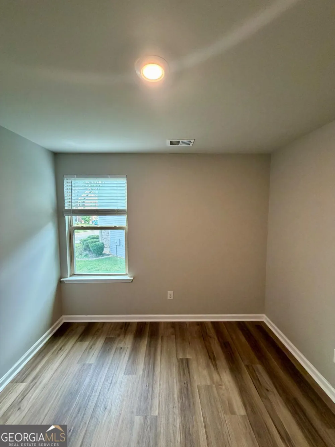
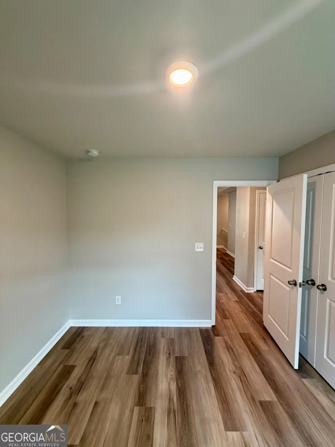
Beautifully maintained 5BR/2.5BA two-story home featuring a spacious open-concept floor plan and modern finishes throughout. The main level offers expansive living and dining space with durable luxury vinyl flooring, recessed lighting, and abundant natural light - perfect for entertaining or everyday living. The chef-inspired kitchen features granite countertops, stainless steel appliances, a large center island with sink, ample cabinet storage, and a walk-in pantry, all with full sightlines into the main living area. Washer and dryer connections conveniently located on the main level. Upstairs, enjoy an oversized loft/landing area that provides excellent flex space for a second living room, media room, playroom, or home office setup. The spacious primary suite features a double vanity bath, walk-in shower, and large walk-in closet. Four additional bedrooms offer flexibility for guests, work-from-home space, or growing households. Exterior features include a covered front entry, two-car garage, rear patio, and level backyard space. Conveniently located near shopping, restaurants, schools, and major highways for easy commuting. This home offers the space, layout, and functionality today's renters are looking for. Excalibur Homes does not advertise on Facebook or Craigslist. Be advised that the sq ft and other features provided may be approximate. Prices and/or availability dates may change without notice. Lease terms 12 months or longer. Application fee is a non-refundable $75 per adult over 18 years of age. One-time $200 Administrative fee due at move-in. Most homes are pet-friendly. Breed restrictions may apply. Rental insurance required.

Property Details
Interior
Other
Cooling
Central Air,Gas
Heating
Central,Natural Gas
Cooling Features
Central Air,Gas
Bedrooms
5
Bathrooms
2.5
Full Baths
2
Half Baths
1
Bedrooms on Main Level
5
Stories
2
Parking Features
Garage, Kitchen Level, Off Street
Parking
Garage,Kitchen Level,Off Street
Parking Type
Garage
Property Type
Rental
Style
Other
Year Built
2019
Foundation
Slab
Roof
Other
Sewer Information
Public Sewer
Utility Source
Public
Utility Features
Other
Appliances
Dishwasher,Oven/Range (Combo),Refrigerator
Subdivision
Mathis Placepembrooke
Elementary School
Birch Creek
Middle School
Eagles Landing
High School
Eagles Landing
County
Henry
Region
Mcdonough
Date Available
June 15, 2026
Original List Price
$2,445
Days on Market (Cumulative)
108
HOA
1
MLS #
10786067
Location
Legal

The data relating to real estate for sale on this web site comes in part from the Broker Reciprocity Program of GAMLS. All real estate listings are marked with the GAMLS Broker Reciprocity thumbnail logo and detailed information about them includes the name of the listing brokers. The broker providing these data believes them to be correct, but advises interested parties to confirm them before relying on them in a purchase decision. Copyright 2023 GAMLS. All rights reserved.


Last Updated: Sep 9, 2026 2:51 PM. Source: GAMLS

Provided By
Listed by Howard Bailey (#BAILEYHOW), Phone: 4702366523, Email: Hbailey@excaliburhome.com
Listing Office: Excalibur Homes, LLC (#EXCL02)


Bob Allen | Greater Athens Properties Have a question about this home?

Interested in Purchasing 3128 Baylor CIR?

Get an estimate on monthly payments on this property.

$
years
Down Payment
$
%
Interest Rate
%
Tax Rate
%
$
$annually
$monthly
Estimated Monthly Payment
$0.00
Loan Amount
$0.00