For Lease: Renovated 4-Bedroom Home in Summit at Eagles Landing, McDonough, GA
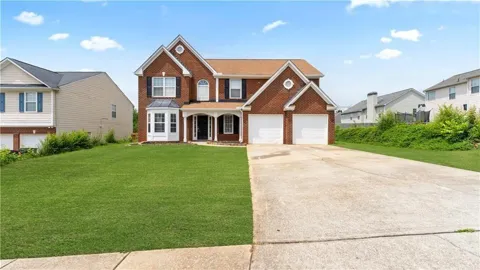
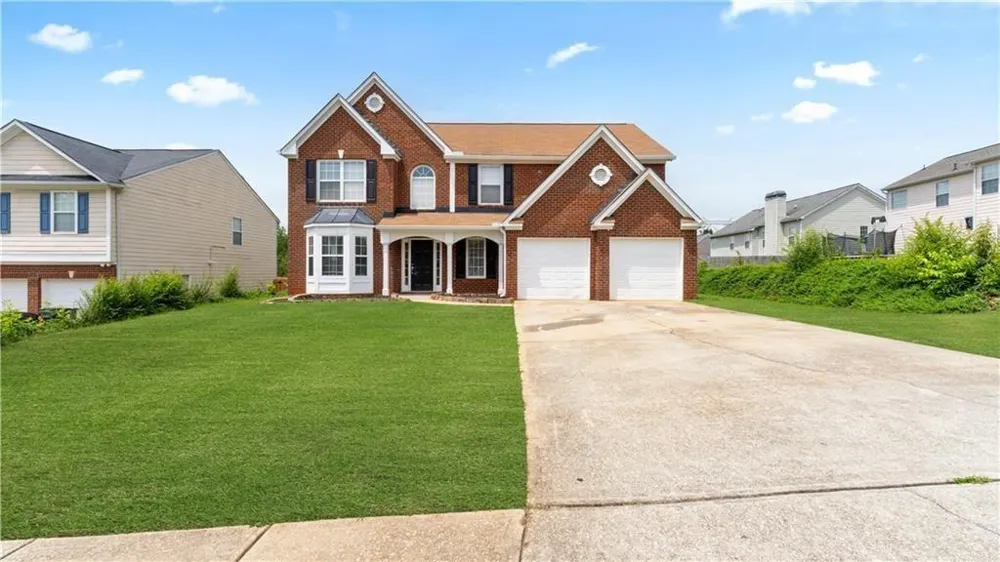
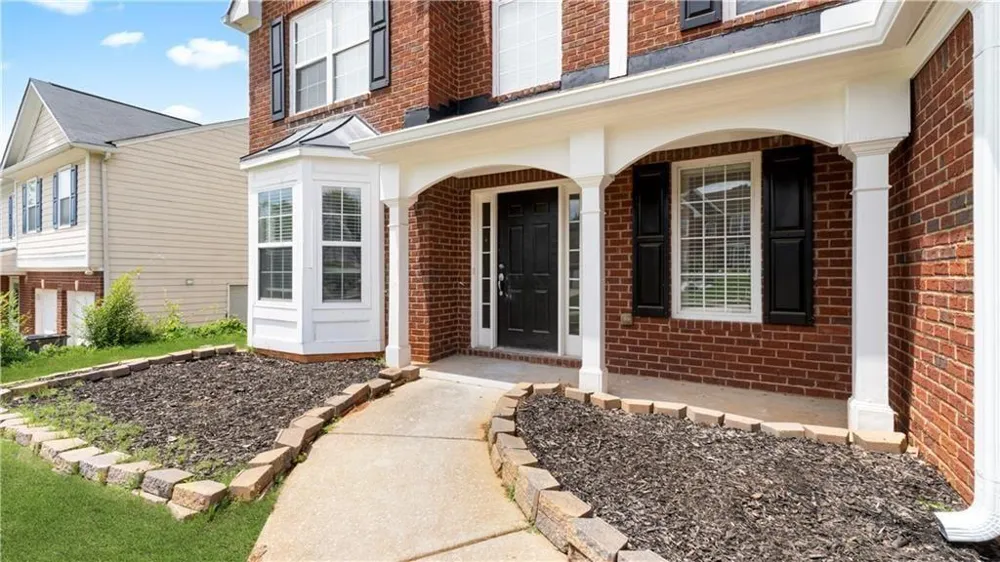
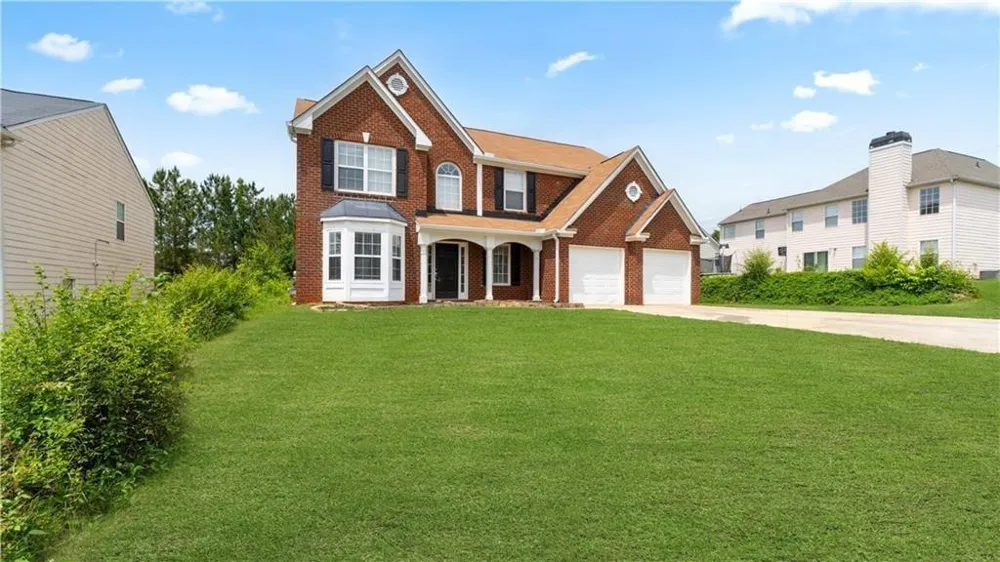
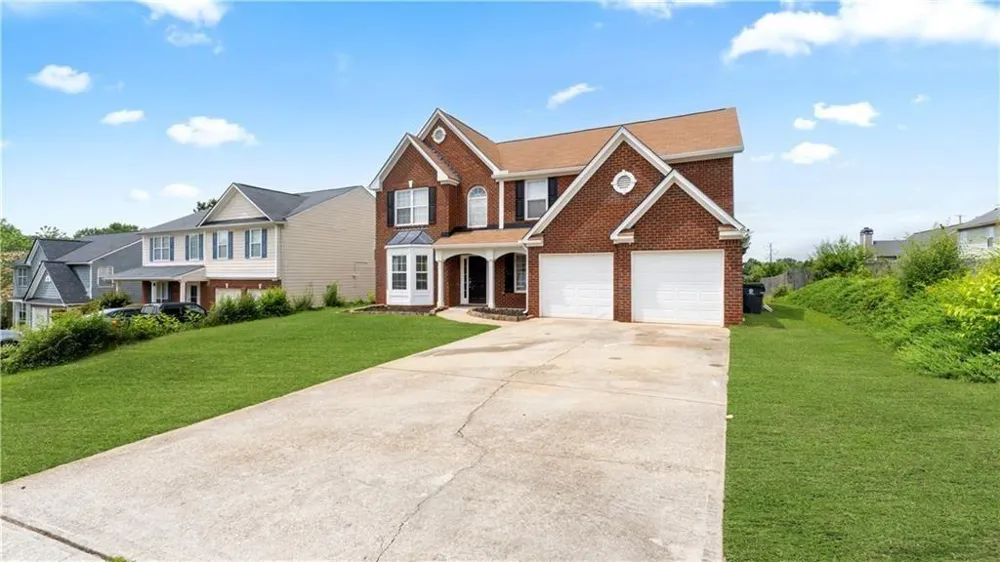
Welcome to your next chapter in McDonough's well-established Summit at Eagles Landing community. This thoughtfully updated two-story home offers a blend of comfort, style, and convenience in a quiet, sidewalk-lined neighborhood designed for easy suburban living. From the moment you arrive, you'll notice the inviting curb appeal and spacious, level front yard.
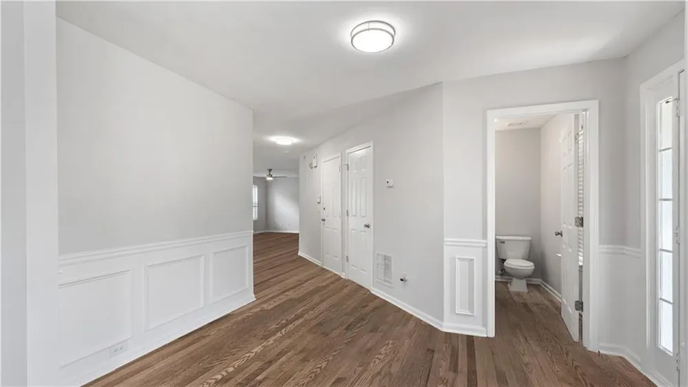
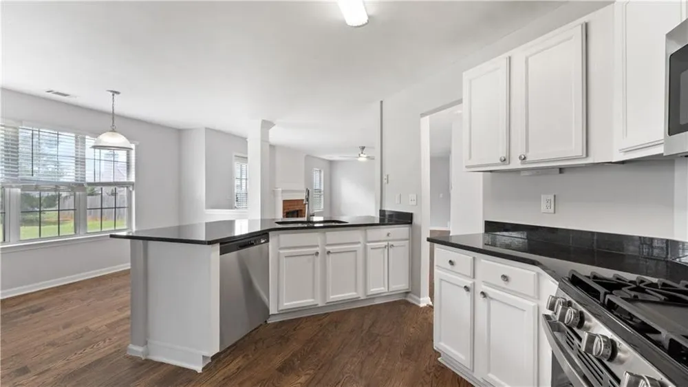
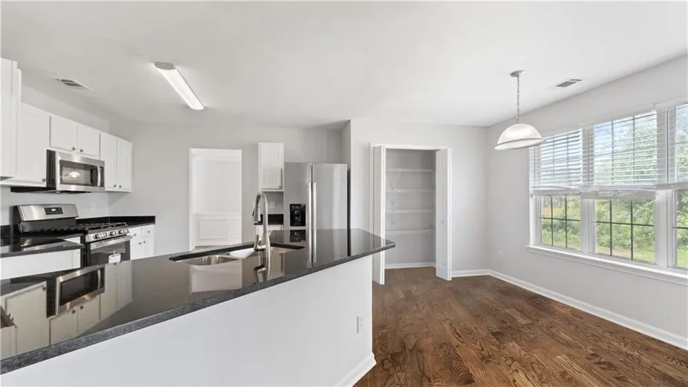
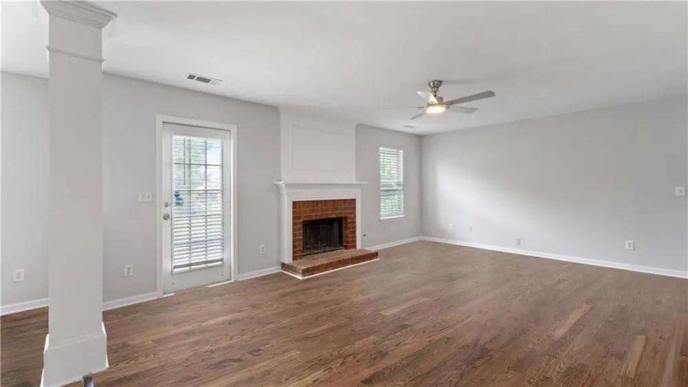
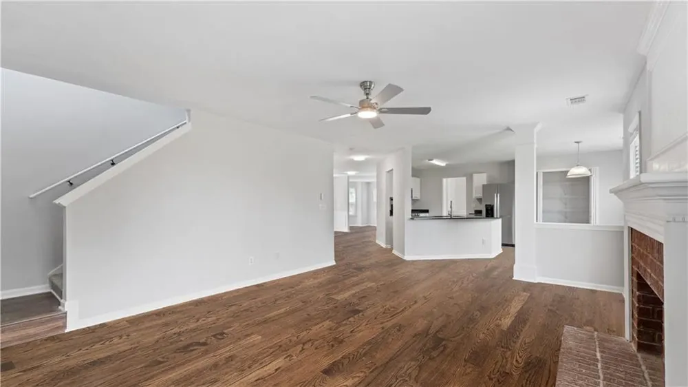
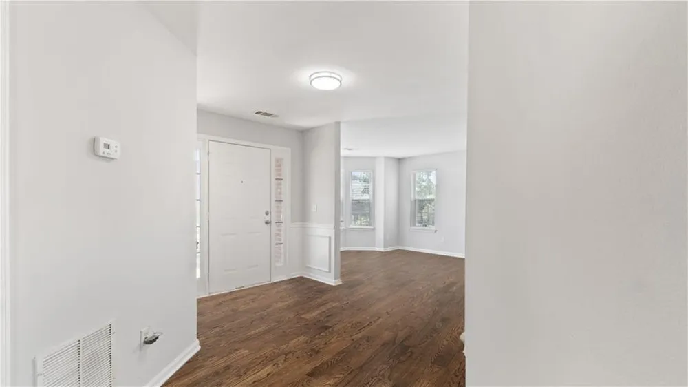
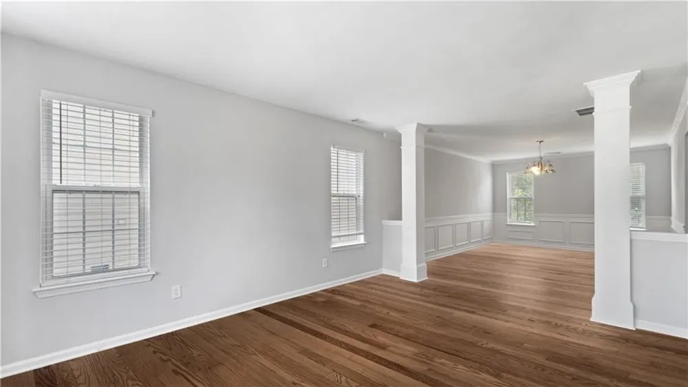
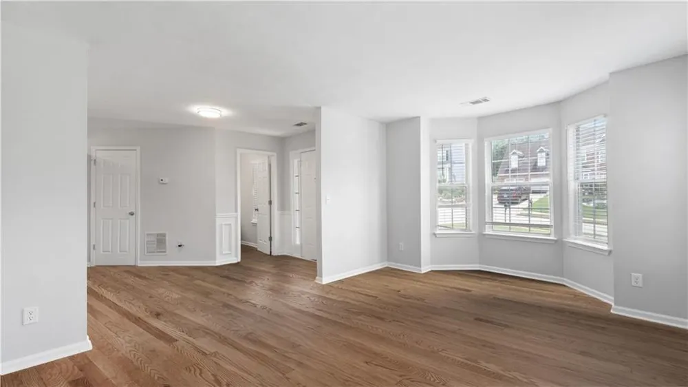
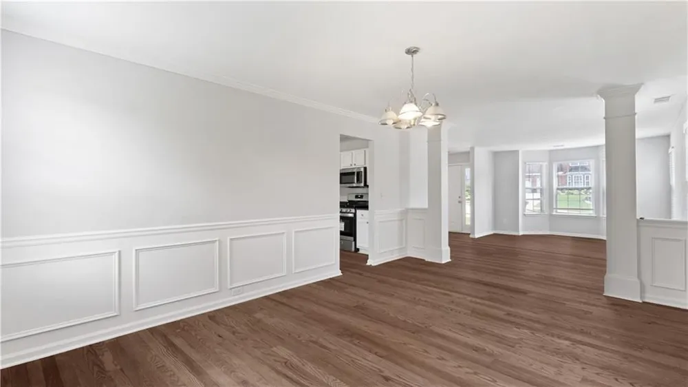
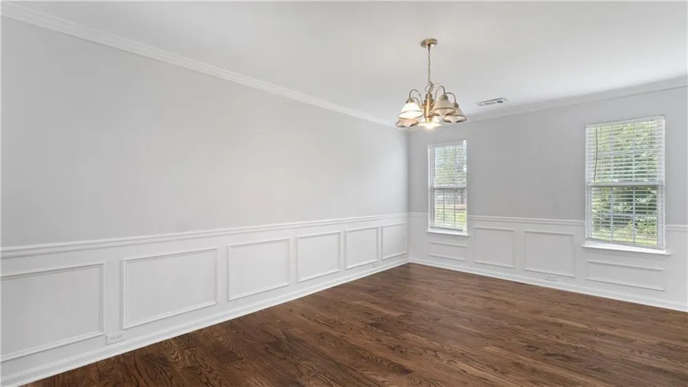
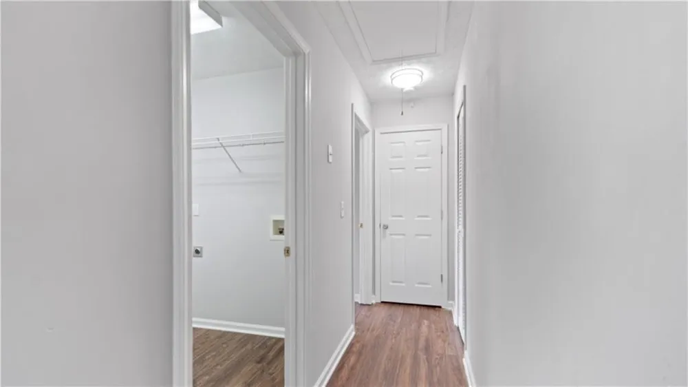
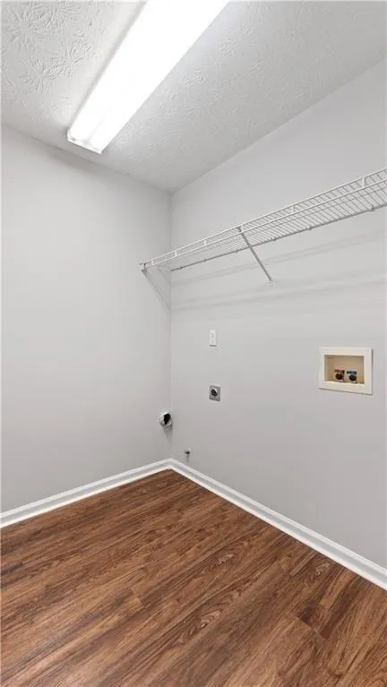
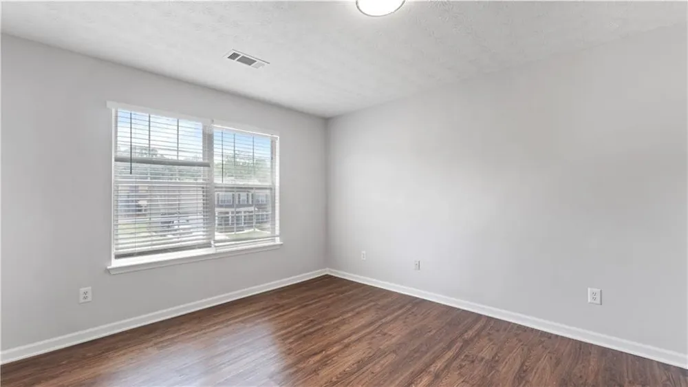
Inside, a bright foyer opens to the formal dining space and a cozy living area, all enhanced by durable luxury vinyl plank flooring that runs throughout the entire home. No carpet, easy to maintain, and perfect for a modern lifestyle. The kitchen has been renovated with granite countertops, refreshed cabinetry, and a large breakfast bar that overlooks the fireside family room. Stainless steel appliances, including a gas range, make cooking a pleasure, while the open layout encourages effortless flow between spaces for both everyday living and hosting guests.
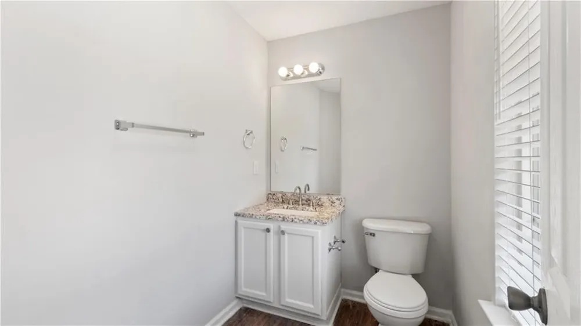
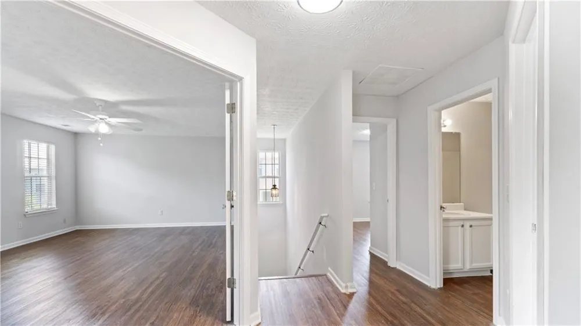
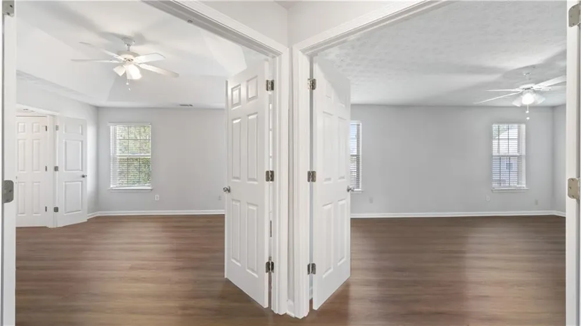
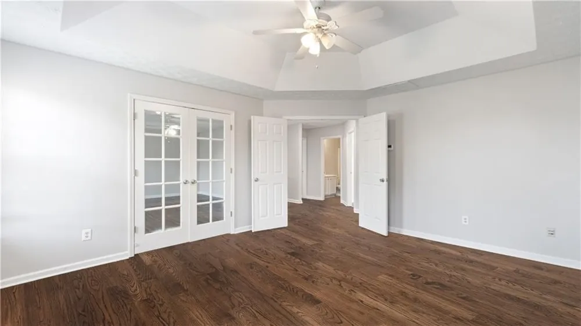
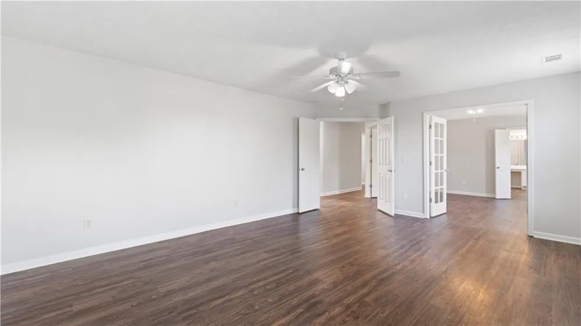
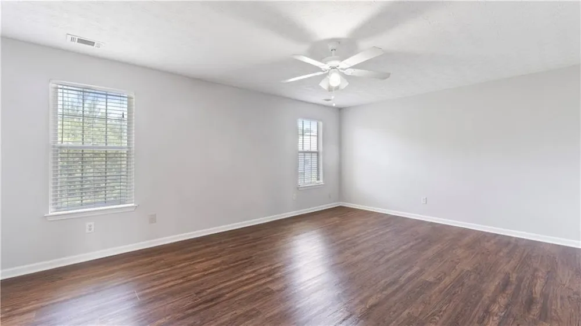
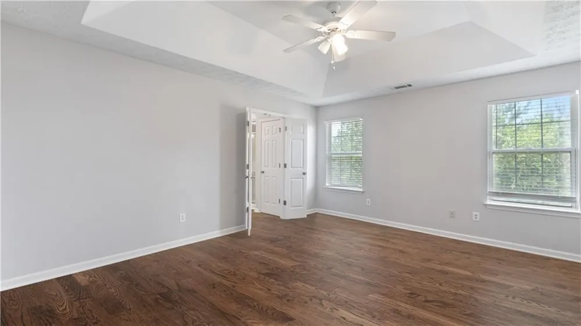
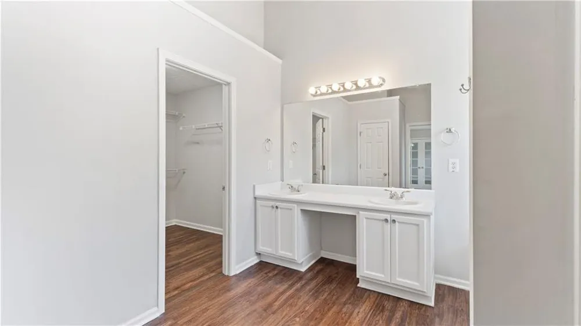
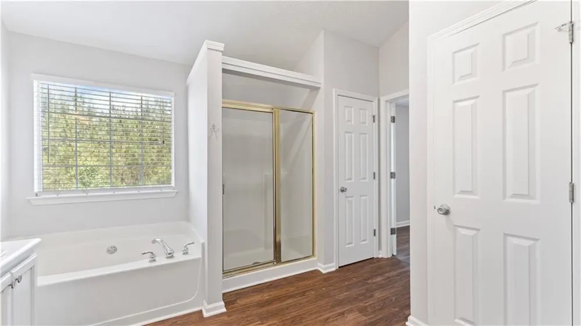
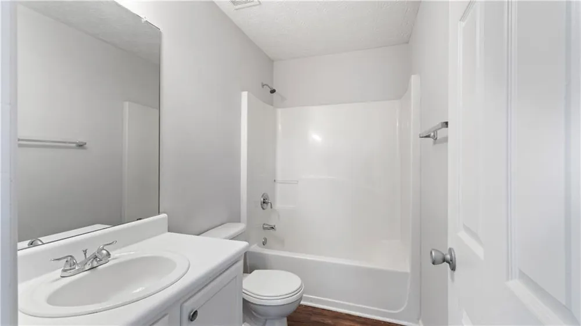
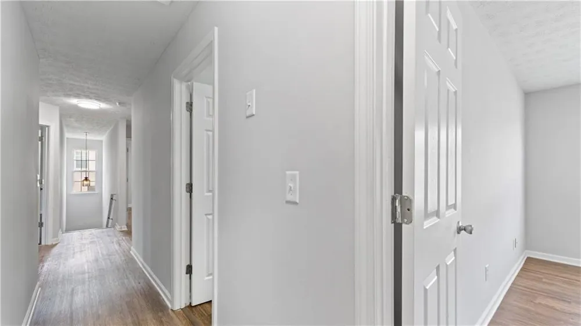
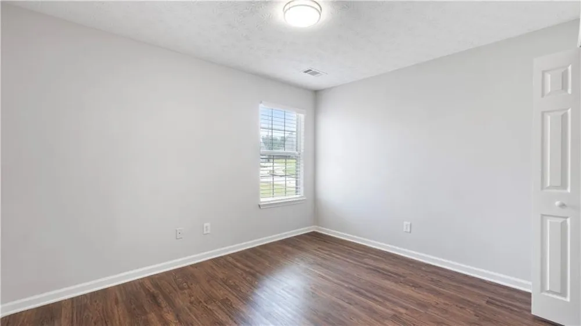
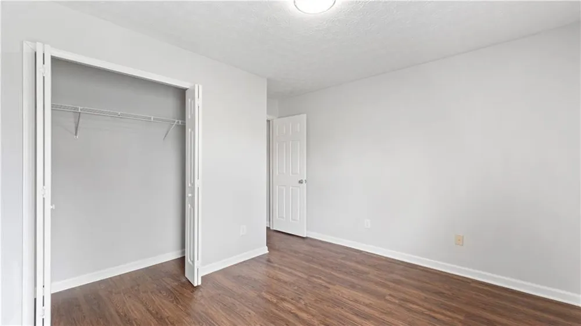
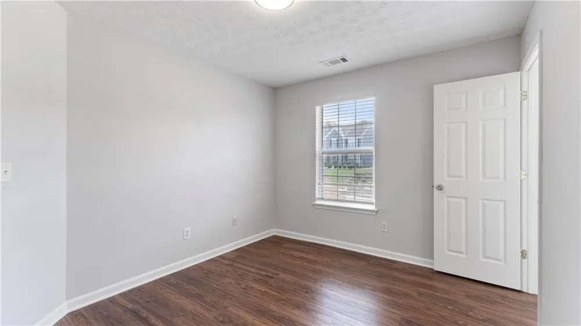
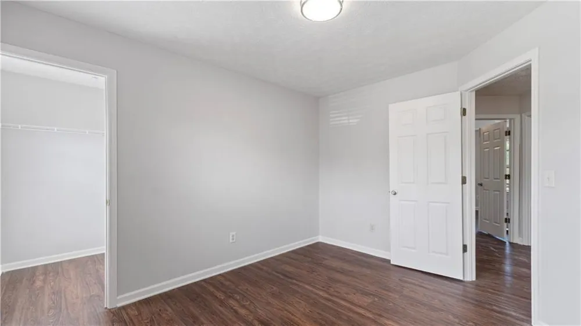
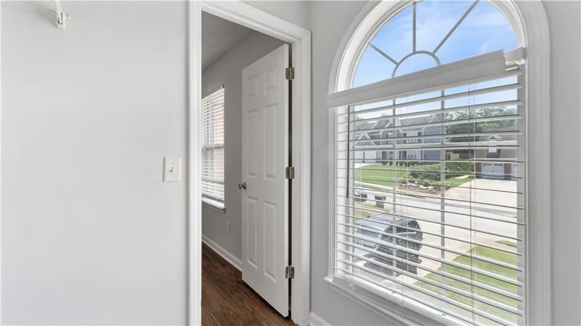
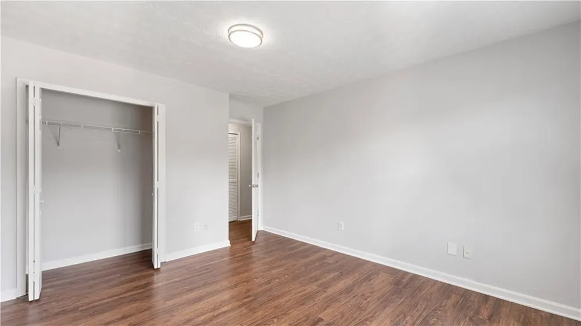
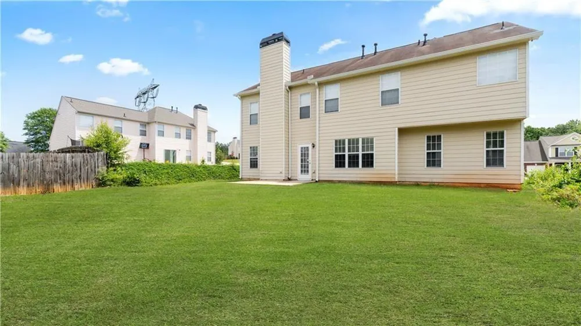
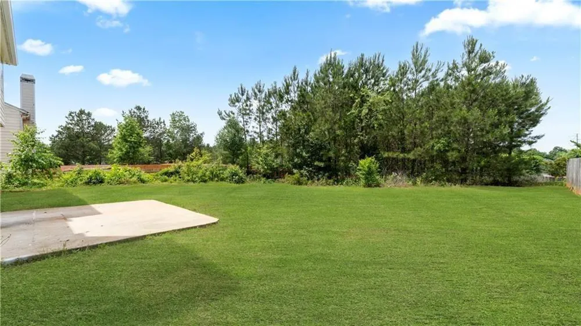
Upstairs, the generous primary suite offers a private bath with a separate soaking tub and shower, along with an oversized sitting area that can easily be used as a reading nook, creative studio, or home office. Three additional bedrooms provide flexibility for rest, work, or recreation, all filled with natural light and ample closet space. Step outside to a private patio that opens onto the backyard, ideal for relaxing mornings or winding down after a long day. The home has been freshly painted and fitted with updated lighting, giving it a clean, modern look throughout.
Residents of Summit at Eagles Landing enjoy access to neighborhood amenities, including a swimming pool and tennis court, all within a professionally managed HOA community. The home is located within the Eagles Landing High School district, recognized for its strong academic reputation, and is close to major highways, shopping centers, restaurants, and everyday services.
This home is available for move-in. If you're searching for a well-maintained residence that offers space to grow and thoughtful upgrades in a desirable McDonough location, this could be the perfect place to call home. Reach out today to schedule your private tour.
Property Details
- Interior
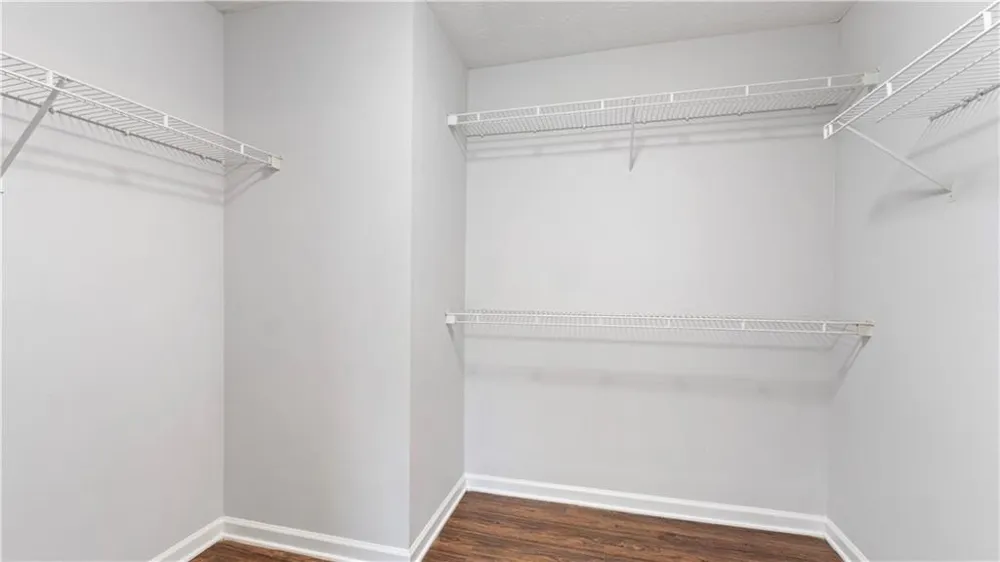
- Crown Molding, Double Vanity, High Ceilings 9 ft Main, High Speed Internet, Walk-In Closet(s), Other
- Fireplaces
- 1
- Cooling
- Ceiling Fan(s), Central Air
- Heating
- Central, Forced Air
- Cooling Features
- Ceiling Fan(s), Central Air
- Bedrooms
- 4
- Bathrooms
- 2.5
- Full Baths
- 2
- Half Baths
- 1
- View
- Trees/Woods
- Lot Features
- Back Yard, Front Yard, Landscaped, Level, Private
- Stories
- 2
- Lot Description
- Back Yard, Front Yard, Landscaped, Level, Private
- Exterior Features
- Private Entrance, Private Yard
- Exterior Materials
- Private Entrance, Private Yard
- Pool Shared
- 1
- Acres
- 0.183
- Square Feet
- 2816
- Lot Size (sqft)
- 7966.0
- Parking Features
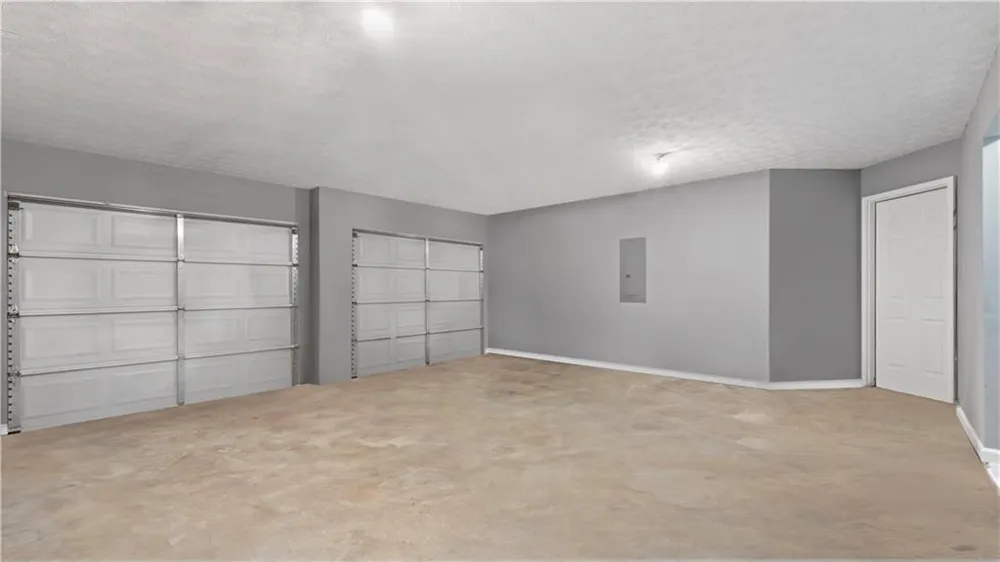
- Driveway, Garage, Garage Door Opener
- Parking Spaces
- 4
- Parking Type
- Driveway
- Parking Garage Spaces
- 2
- Property Type
- Rental
- Style
- Traditional
- Year Built
- 2000
- Roof
- Composition
- Utility Features
- Cable Available, Electricity Available, Phone Available, Sewer Available, Underground Utilities, Water Available
- Appliances
- Dishwasher, Disposal, Gas Range, Microwave, Refrigerator
- Subdivision
- Summit @ Eagles Landing
- Community Features
- Homeowners Assoc, Pool, Tennis Court(s)
- Elementary School
- Hickory Flat - Henry
- Middle School
- Eagle's Landing
- High School
- Eagles Landing
- County
- Henry - GA
- Region
- Mcdonough
- Date Available
- September 07, 2026
- Original List Price
- $2,450
Location
Legal
Listings identified with the FMLS IDX logo come from FMLS and are held by brokerage firms other than the owner of this website. The listing brokerage is identified in any listing details. Information is deemed reliable but is not guaranteed. If you believe any FMLS listing contains material that infringes your copyrighted work please click here to review our DMCA policy and learn how to submit a takedown request. © 2022 First Multiple Listing Service, Inc.
Last Updated: Sep 9, 2026 2:52 PM. Source: FMLS
Provided By
Listed by Alvin Slate (#ASLATE), 888-959-9461
Listing Office: EXP Realty, LLC. (#EXPR01)