(706) 215-6848 bob@callboballen.com Greater Athens Properties
Traffic Dashboard
Home
  • Search
  • Communities
    • Barrow County
    • Clarke County
    • Jackson County
    • Madison County
    • Oconee County
    • Oglethorpe County
  • Buying
    • Buying Info
    • Search Homes
    • Featured Listings
    • Mortgage Calculator
  • Selling
    • Selling Info
    • Home Valuation
  • About
    • Meet Bob
    • Testimonials
    • Join Us
  • Contact
Traffic Dashboard
Bob Allen
(706) 215-6848 bob@callboballen.com
  • Greater Athens Properties
    575 N Harris St.
    Athens, GA 30601
Home
  • Search
  • Communities
  • Buying
  • Selling
  • About
  • Contact
Legal
  • Privacy
  • Terms
  • DMCA
  • Accessibility
  • Fair Housing
Account
  • Dashboard
  • Logout
  • Login
Bob Allen | Greater Athens Properties - Footer Logo
©2026 Greater Athens Properties. All rights reserved.
Website built by CloseHack.
First Multiple Listing Service, Inc.

​ Listings identified with the FMLS IDX logo come from FMLS and are held by brokerage firms other than the owner of this website. The listing brokerage is identified in any listing details. Information is deemed reliable but is not guaranteed. If you believe any FMLS listing contains material that infringes your copyrighted work please click here to review our DMCA policy and learn how to submit a takedown request. © 2022 First Multiple Listing Service, Inc.​

Georgia MLS

The data relating to real estate for sale on this web site comes in part from the Broker Reciprocity Program of GAMLS. All real estate listings are marked with the GAMLS Broker Reciprocity thumbnail logo and detailed information about them includes the name of the listing brokers. The broker providing these data believes them to be correct, but advises interested parties to confirm them before relying on them in a purchase decision. Copyright 2023 GAMLS. All rights reserved.

Classic MLS

IDX information is provided exclusively for personal, non-commercial use, and may not be used for any purpose other than to identify prospective properties consumers may be interested in purchasing. Information is deemed reliable but not guaranteed.

Return
  • All Types
  • House+2 more
  • $300K-$1.2M
  • Bed/Bath
  • Size
  • Dates
  • Filters
  • Amenities
  • Save
  • Share
Listings
No results
Sort
Home / LaGrange / 39 Village Pointe DR
39 Village Pointe DR LaGrange, GA 30240 39 Village Pointe DR LaGrange, GA 30240 39 Village Pointe DR LaGrange, GA 30240 39 Village Pointe DR LaGrange, GA 30240 39 Village Pointe DR LaGrange, GA 30240 39 Village Pointe DR LaGrange, GA 30240 39 Village Pointe DR LaGrange, GA 30240 39 Village Pointe DR LaGrange, GA 30240 39 Village Pointe DR LaGrange, GA 30240 39 Village Pointe DR LaGrange, GA 30240 39 Village Pointe DR LaGrange, GA 30240 39 Village Pointe DR LaGrange, GA 30240 39 Village Pointe DR LaGrange, GA 30240 39 Village Pointe DR LaGrange, GA 30240 39 Village Pointe DR LaGrange, GA 30240 39 Village Pointe DR LaGrange, GA 30240 39 Village Pointe DR LaGrange, GA 30240 39 Village Pointe DR LaGrange, GA 30240 39 Village Pointe DR LaGrange, GA 30240 39 Village Pointe DR LaGrange, GA 30240 39 Village Pointe DR LaGrange, GA 30240 39 Village Pointe DR LaGrange, GA 30240 39 Village Pointe DR LaGrange, GA 30240 39 Village Pointe DR LaGrange, GA 30240 39 Village Pointe DR LaGrange, GA 30240 39 Village Pointe DR LaGrange, GA 30240 39 Village Pointe DR LaGrange, GA 30240 39 Village Pointe DR LaGrange, GA 30240 39 Village Pointe DR LaGrange, GA 30240 39 Village Pointe DR LaGrange, GA 30240 39 Village Pointe DR LaGrange, GA 30240 39 Village Pointe DR LaGrange, GA 30240 39 Village Pointe DR LaGrange, GA 30240 39 Village Pointe DR LaGrange, GA 30240 39 Village Pointe DR LaGrange, GA 30240 39 Village Pointe DR LaGrange, GA 30240 39 Village Pointe DR LaGrange, GA 30240 39 Village Pointe DR LaGrange, GA 30240 39 Village Pointe DR LaGrange, GA 30240 39 Village Pointe DR LaGrange, GA 30240 39 Village Pointe DR LaGrange, GA 30240 View All Photos

$416,000

| Active

39 Village Pointe DR

LaGrange, GA 30240

1,596
Square Feet
3
Beds
2
Baths
1.00
Acres
28
Days on Market
10824095
MLS#
House
Structure
Residential
Zone
Contact

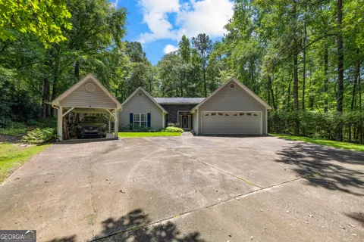
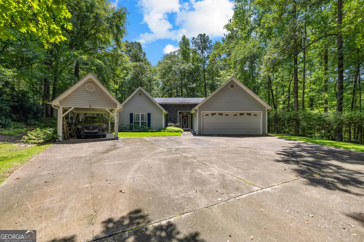
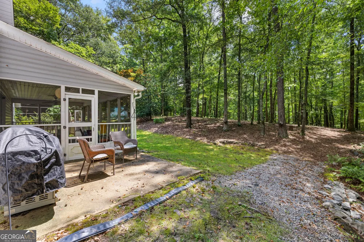
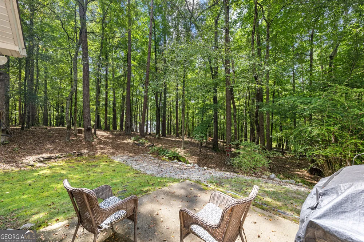
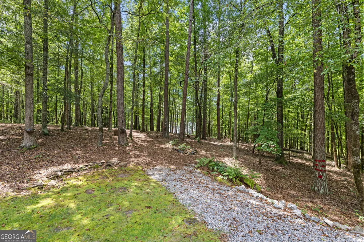
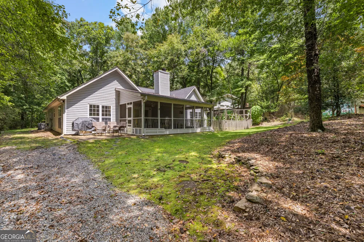
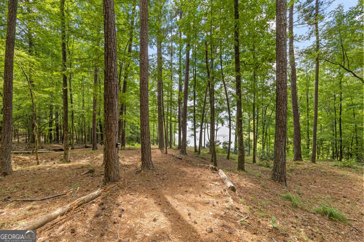
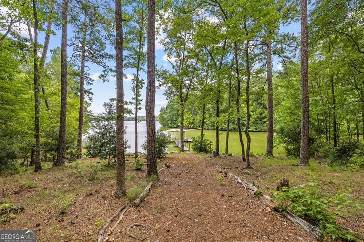
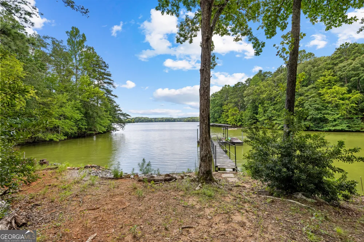
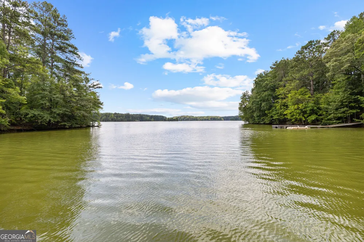
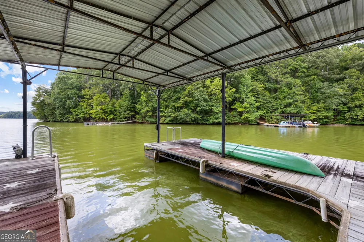
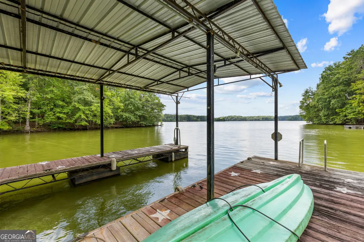
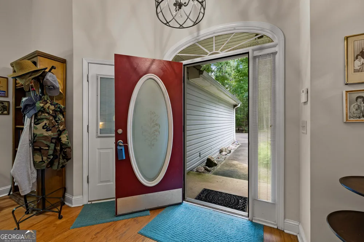
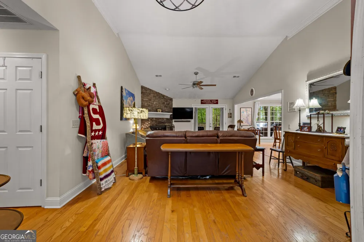
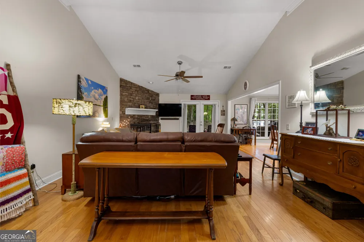
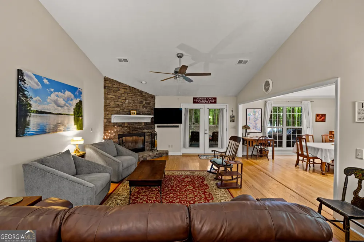
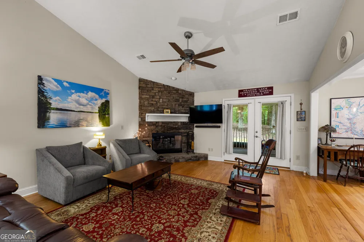
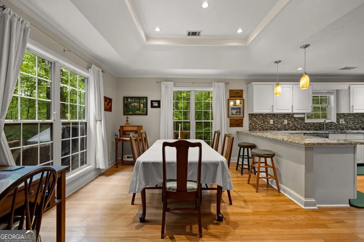
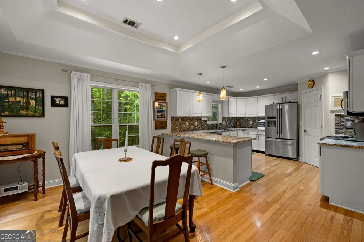
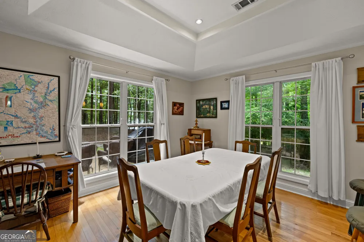
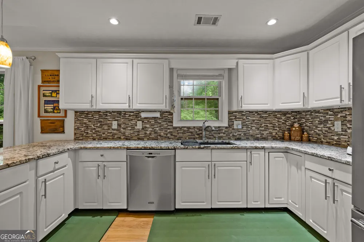
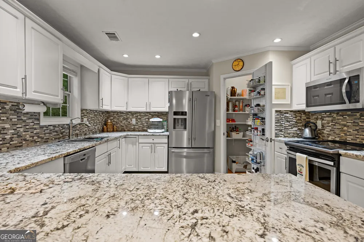
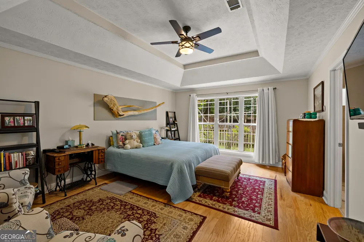
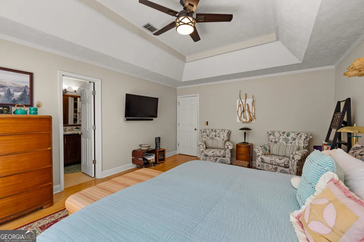
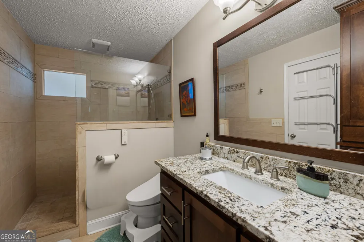
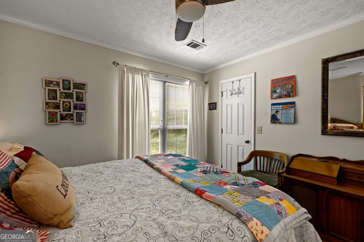
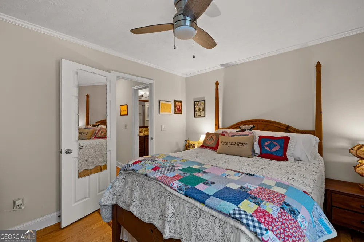
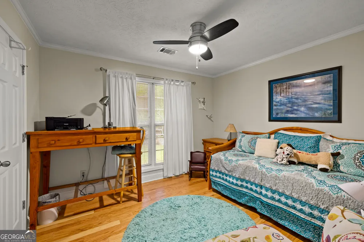
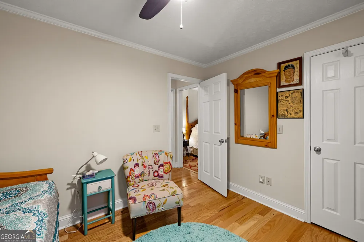
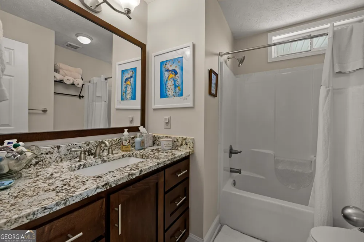
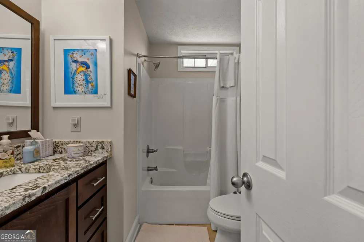
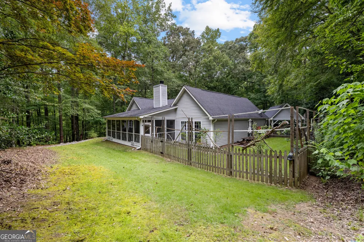
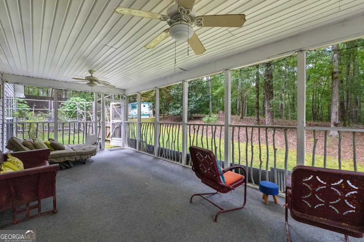
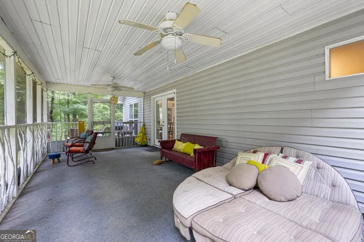
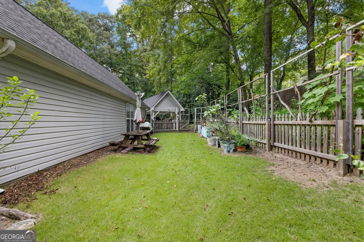
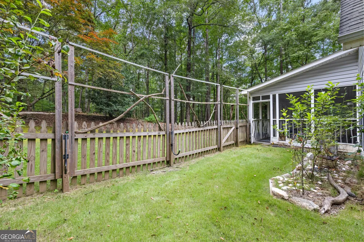
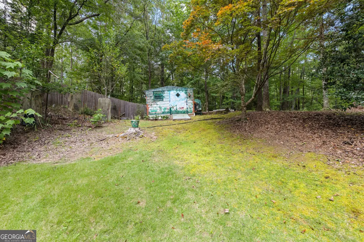
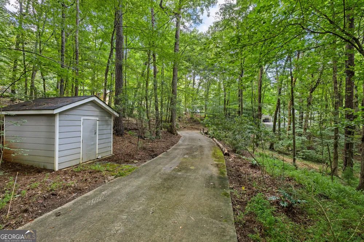
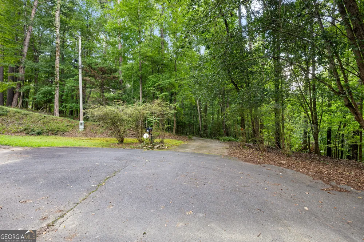
NEW PRICE! RARE FIND! Lake Living on West Point Lake! This meticulously maintained 3-bedroom, 2-bath, one-level ranch home offers hardwood and tile floors throughout and a large screened porch (perfect for afternoon naps!), on one of the flattest lots in the area. It offers an open-concept layout designed for comfortable living and entertaining. Situated on a cul de sac lot bordering the U.S. Army Corps of Engineers property, with coves on either side of its covered deep water dock, the home offers beautiful year-round lake views and a peaceful natural setting. The dock has newly added spud-poles that eliminate shoreline cables. The oversized garage with HVAC vents for two car parking and/or storage as well as a detached carport provides convenient additional storage for a car, boat, or recreational equipment. Both have easy pull down floored attic space for storage. Inside, the open floor plan creates an easy flow between the living spaces. Kitchen and primary bathroom have been remodeled and updated. The one-level design, unique property features, waterfront location with a very rare flat lot which allows easy access to dock and potential for adding a pool if you'd like, 7+ feet of rip-rap recently added to prevent shoreline receding, covered dock, 2-car garage, detached carport, storage shed and privacy fence. Septic pumped 9/2/26. 39 Village Pointe Dr offers a unique and special opportunity to enjoy life on West Point Lake.

Property Details
Interior
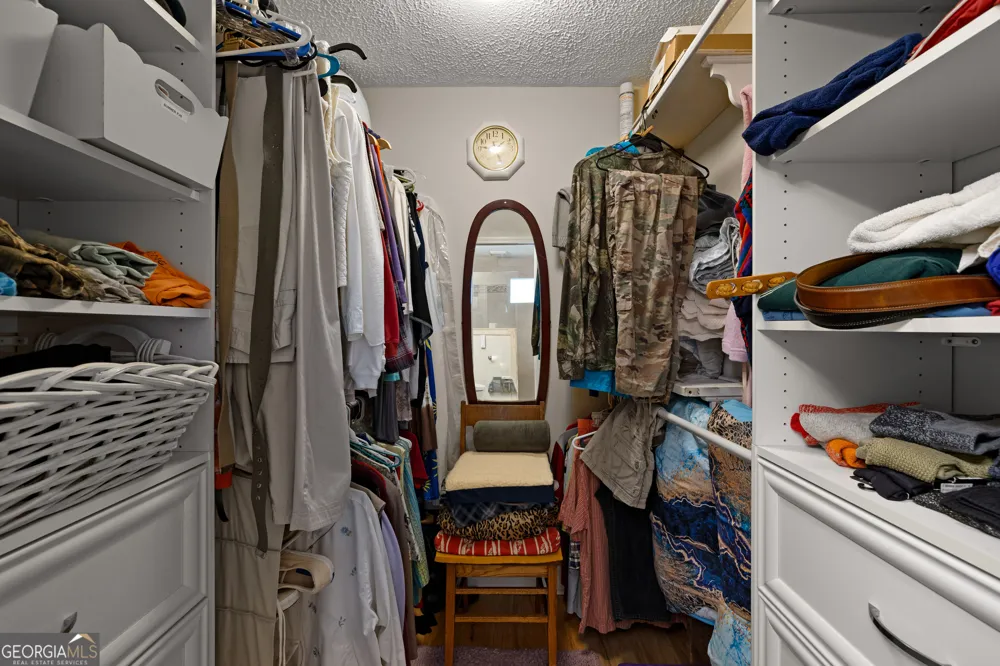
High Ceilings,Master On Main Level,Pulldown Attic Stairs,Separate Shower,Tile Bath,Tray Ceiling(s),Vaulted Ceiling(s),Walk-In Cl
Fireplaces
1
Cooling
Ceiling Fan(s),Central Air,Electric,Heat Pump
Heating
Central,Electric,Heat Pump
Cooling Features
Ceiling Fan(s),Central Air,Electric,Heat Pump
Bedrooms
3
Bathrooms
2.0
Full Baths
2
Bedrooms on Main Level
3
View
Lake
Lot Features
Cul-De-Sac,Private
Stories
1
Lot Description
Cul-De-Sac,Private
Acres
1
Square Feet
1596
Parking Features
Attached, Detached, Garage, Garage Door Opener, Kitchen Level, RV/Boat Parking
Parking
Attached,Detached,Garage,Garage Door Opener,Kitchen Level,RV/Boat Parking
Parking Spaces
3
Parking Type
Garage
Property Type
Purchase
Style
Ranch
Year Built
1997
Foundation
Slab
Roof
Composition
Sewer Information
Septic Tank
Utility Source
Well
Utility Features
Cable Available,Underground Utilities
Appliances
Dishwasher,Electric Water Heater,Microwave,Oven/Range (Combo),Stainless Steel Appliance(s)
Subdivision
Indian Bend
Elementary School
Hillcrest
Middle School
Gardner Newman
High School
Lagrange
County
Troup
Region
Lagrange
Original List Price
$419,000
Days on Market (Cumulative)
28
Taxes Annual
$3,281
MLS #
10824095
Location
Legal

The data relating to real estate for sale on this web site comes in part from the Broker Reciprocity Program of GAMLS. All real estate listings are marked with the GAMLS Broker Reciprocity thumbnail logo and detailed information about them includes the name of the listing brokers. The broker providing these data believes them to be correct, but advises interested parties to confirm them before relying on them in a purchase decision. Copyright 2023 GAMLS. All rights reserved.


Last Updated: Sep 9, 2026 2:51 PM. Source: GAMLS

Provided By
Listed by Vicki Dell (#DELLVICKI)
Listing Office: BHHS Georgia Properties (#BHHS45)

Bob Allen | Greater Athens Properties Have a question about this home?

Interested in Purchasing 39 Village Pointe DR?

Get an estimate on monthly payments on this property.

$
years
Down Payment
$
%
Interest Rate
%
Tax Rate
%
$
$annually
$monthly
Estimated Monthly Payment
$0.00
Loan Amount
$0.00