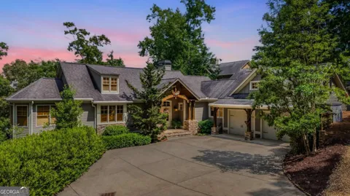
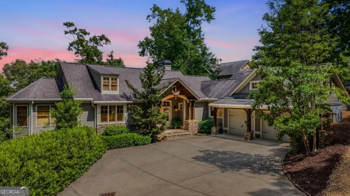
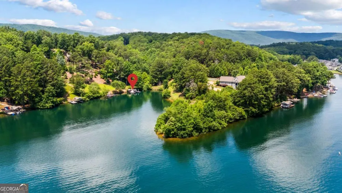
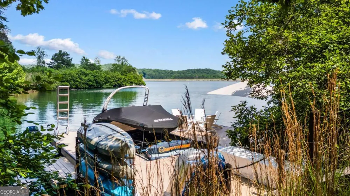
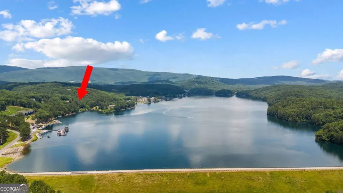
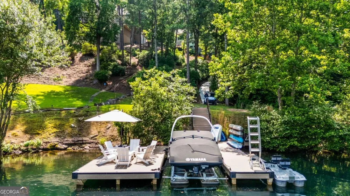
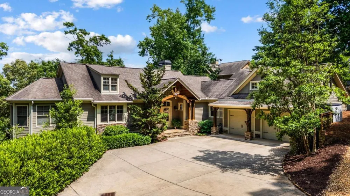
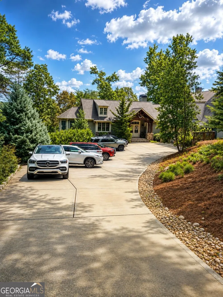
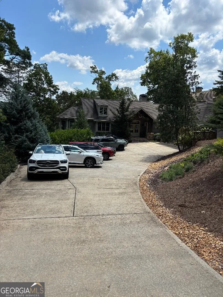
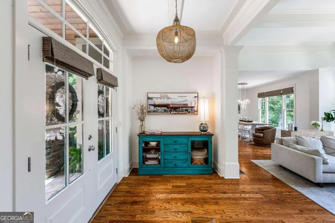
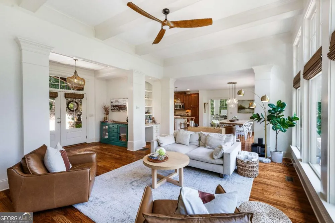
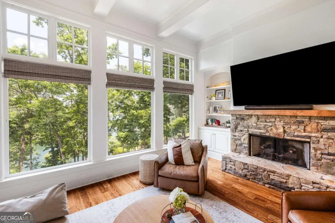
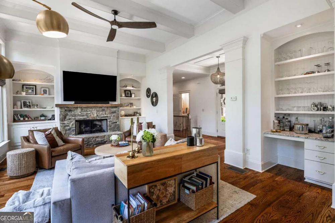
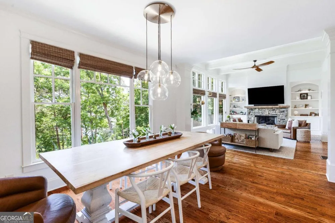
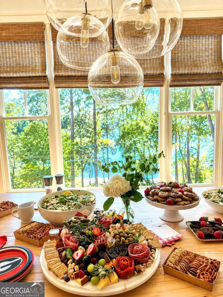
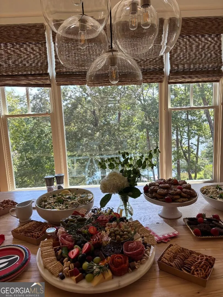
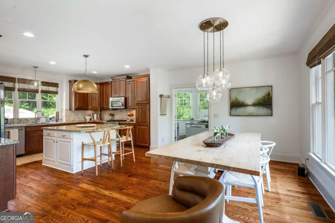
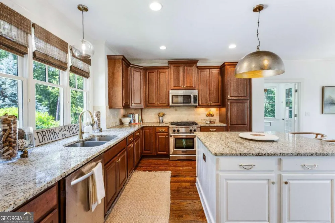
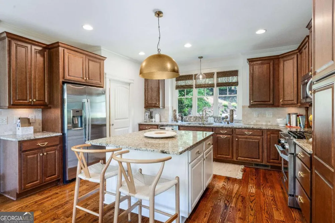
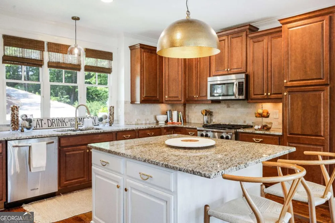
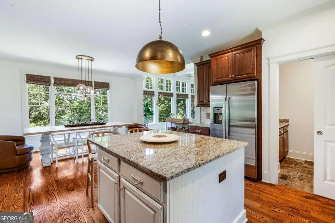
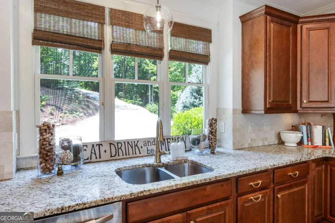
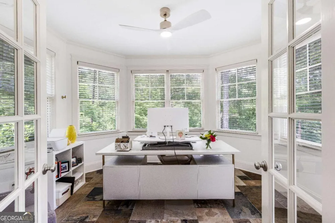
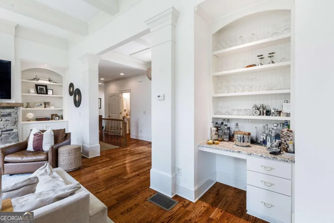
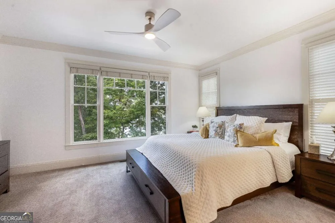
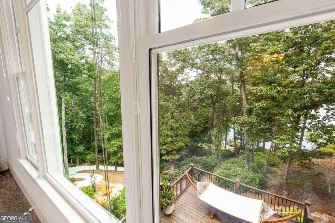
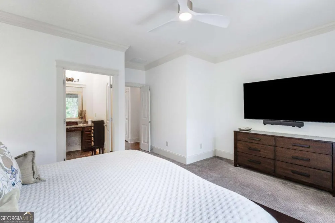
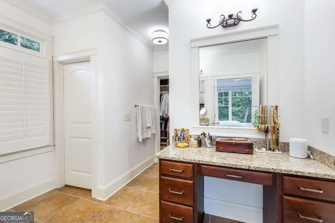
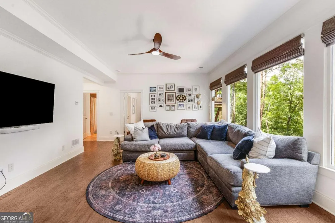
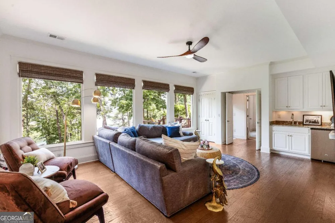
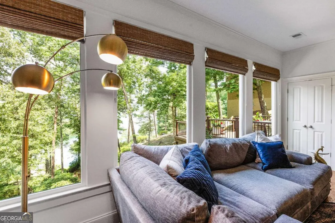
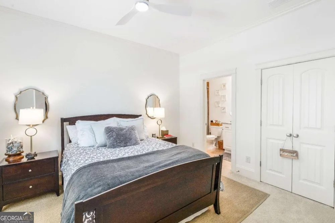
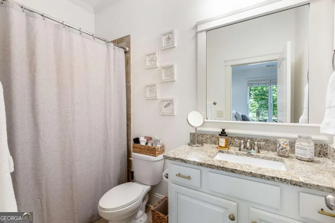
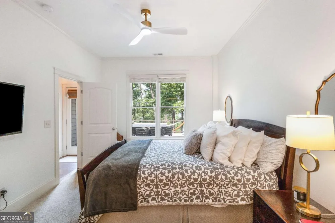
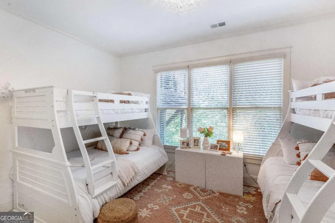
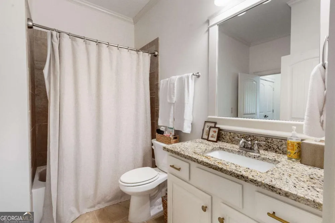
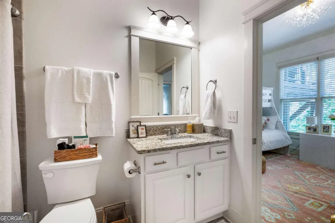
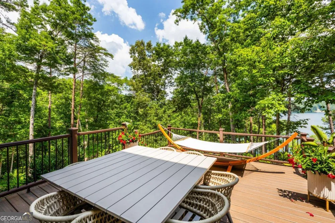
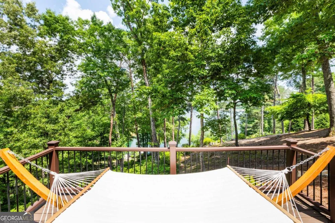
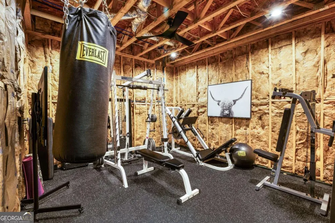
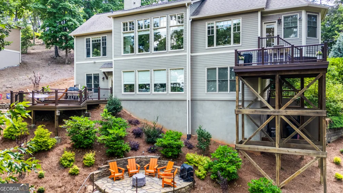
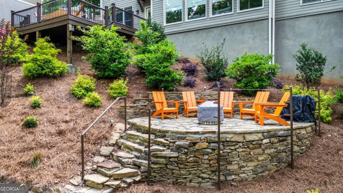
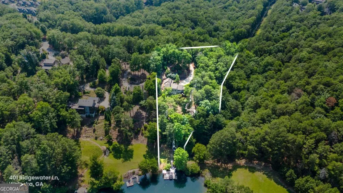
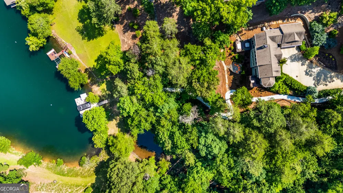
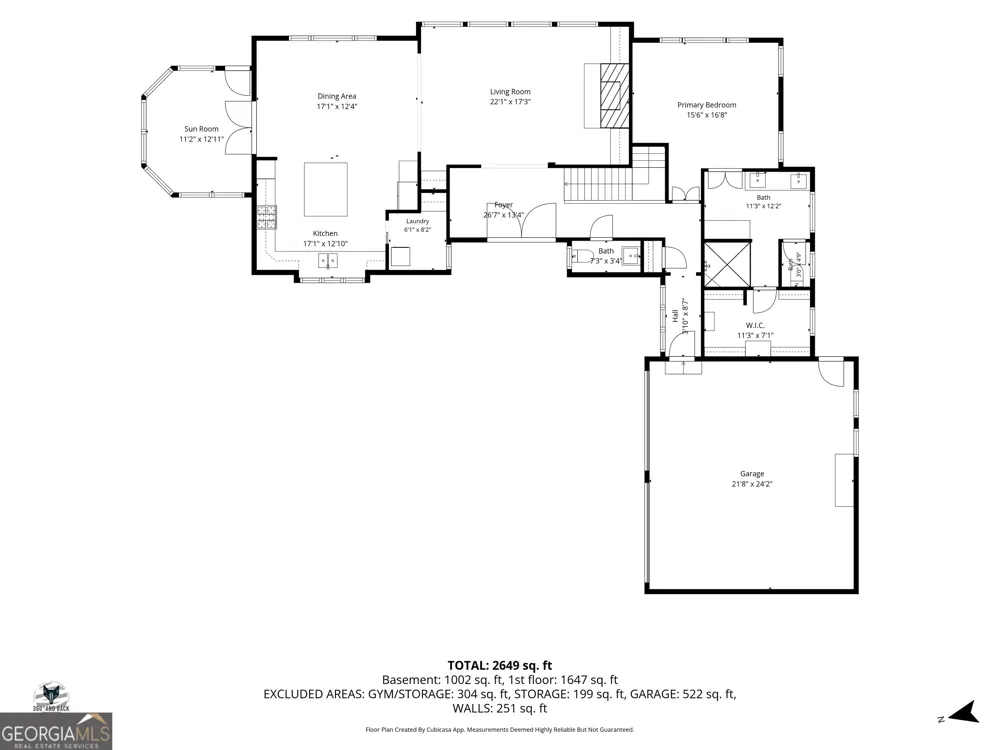
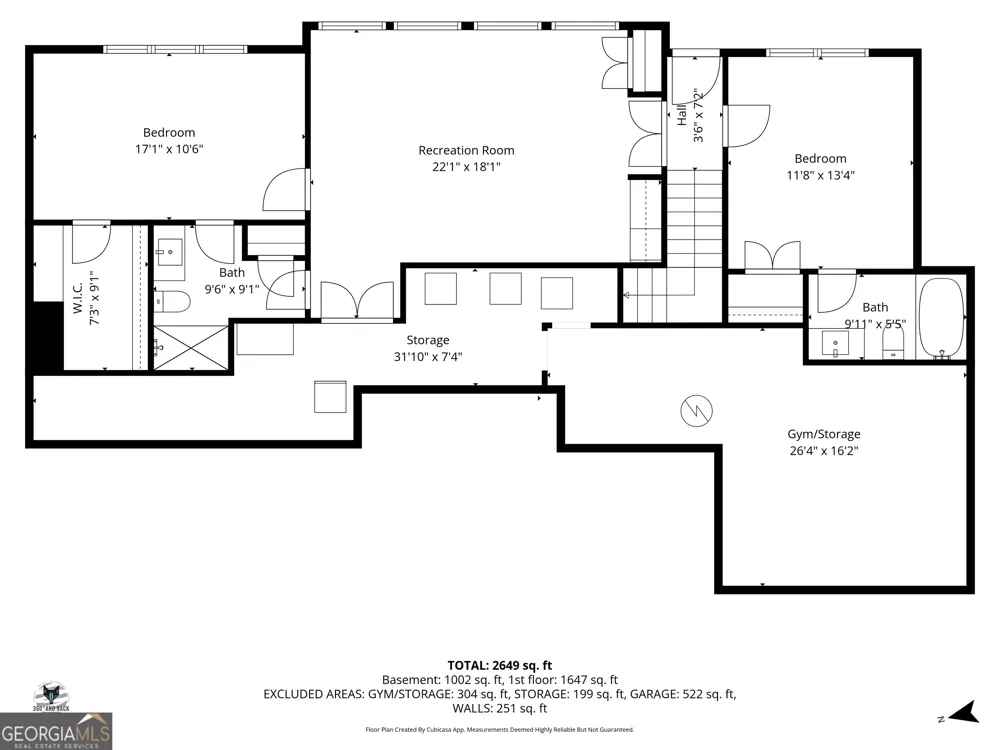
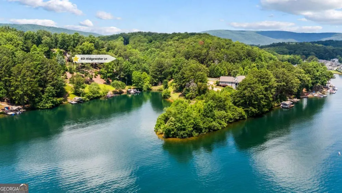
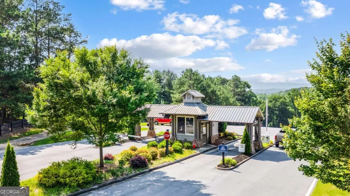
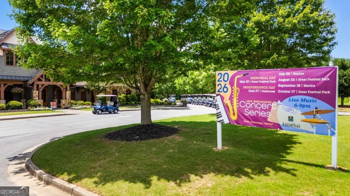
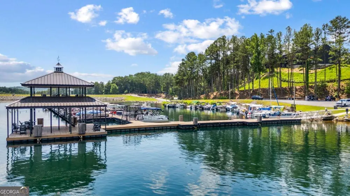
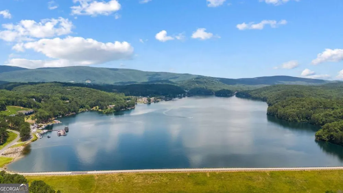
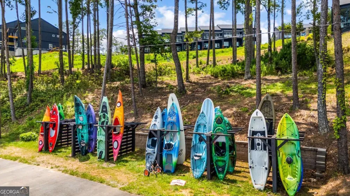
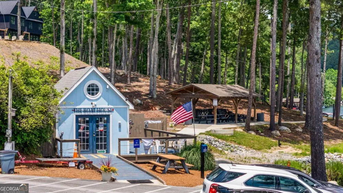
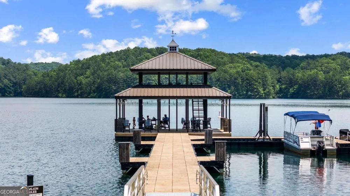
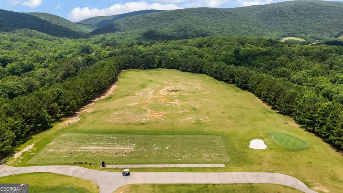
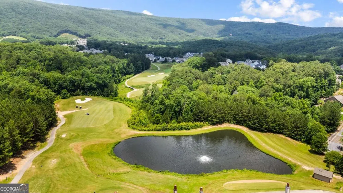
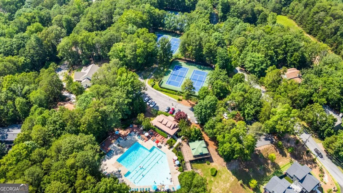
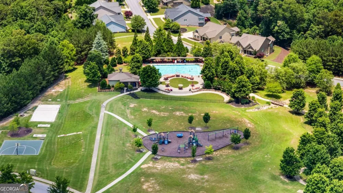
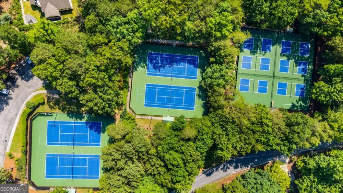
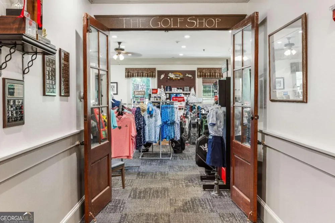
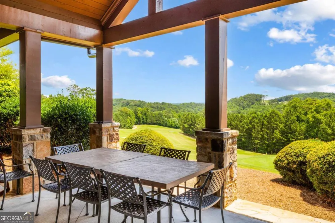
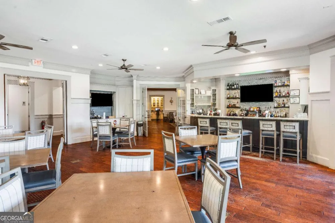
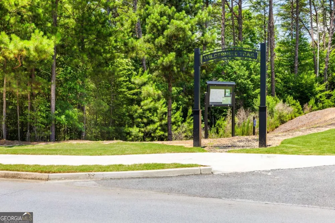
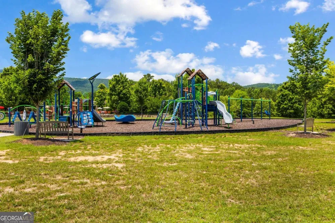
Have you been going back and forth between wanting to live on the lake or in the mountains? You just found the perfect blend and you really can have both! Have you looked at Lake Arrowhead and didn't want to buy an old house, but still wanted a house with character? Your "Must Have List" is a house on the water with a nice private dock and deep water? Must have windows with views? Must have great parking for when people come to play? Master on main? What about a house perfectly positioned to see the sun rise and mountain views? Must have indoor and outdoor space to entertain? You may have more on your list, but let's get started about some details on this house. Custom built in 2014 on 1.74 acres with an oversized driveway and private side street of 5 custom homes. It is located in a prime spot on the lake with deep water in your own private cove, located right off the main lake! Minutes to the south gate and marina and walking distance to the iconic "arrow shaped pool". Double entry doors welcome your guest in and you will get to hear them all say "WOW" as they step in see the view from the wall of windows. Main level has a kitchen that is set up for special dinners or entertaining. Sunroom or office with panoramic views off the kitchen and access to the upper deck. Need a table big enough for everyone to sit at? There is space for that too. You will think you are dreaming, but then you wake up and look out your triple windows and realize it's true! You bought the lake house! Terrace level has two more bedrooms and a second family room that all have lake views, full bath and storage. Potential space to expand and add more finished space or keep it as storage. Double decks on the house with low maintenance composite decking and a NEW firepit area. BRAND NEW CONCRETE PATH to the lake is perfect for your golf cart, SO NO STEPS! Dock has composite decking and expanded in 2024 with plenty of space for your table, canoes and kayak launch pad & storage for the toys. The boat lift stays and can be adjusted to fit a pontoon boat. Enjoy a quiet glass of wine or do a cannon ball off the dock and use the Mack Daddy ladder for when you are done swimming. Generac generator for peace of mind. Extra storage room is currently used as a gym, but could be a really nice wine cellar, storm shelter or large storage room. Doesn't matter if you feel like staying home or getting out into the community. Lake Arrowhead is gated with 24 hour security with an 18 hole Golf course, Pro shop, Clubhouse w/ Dining, Marina, Boat rentals, Tennis & Pickleball, 2 pools, multiple hiking trails, playground, church and so many scheduled lakeside events all year long! Everything for every season. It's not just a beautiful home on the lake, it's a lifestyle! LAST HOUSE THAT SOLD ON THIS SMALL STREET OF CUSTOM HOMES SOLD FOR $1,675,000 in 2025!
Property Details
- Interior
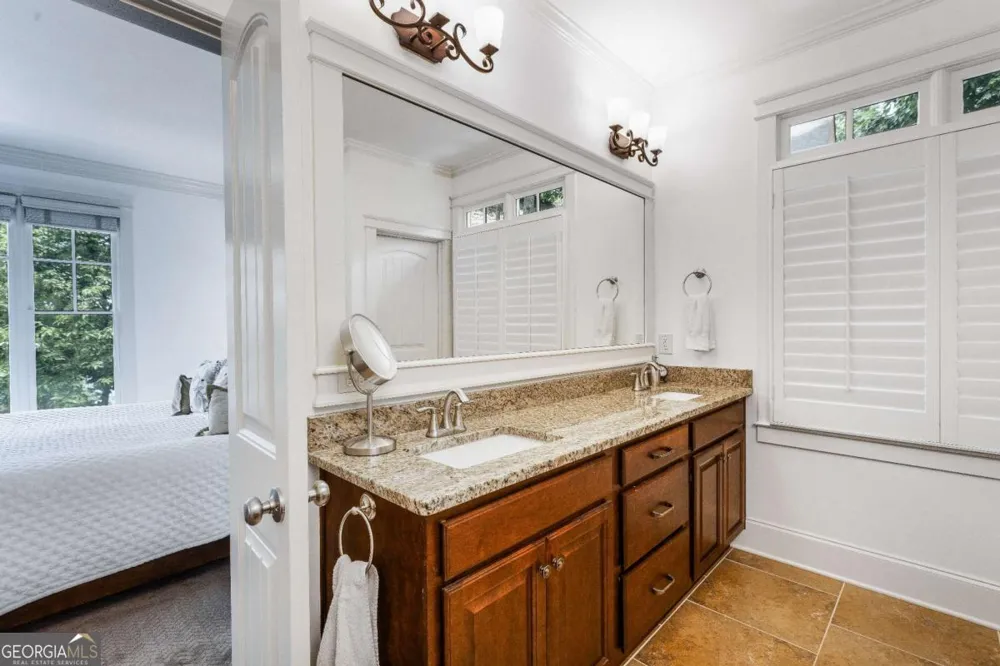
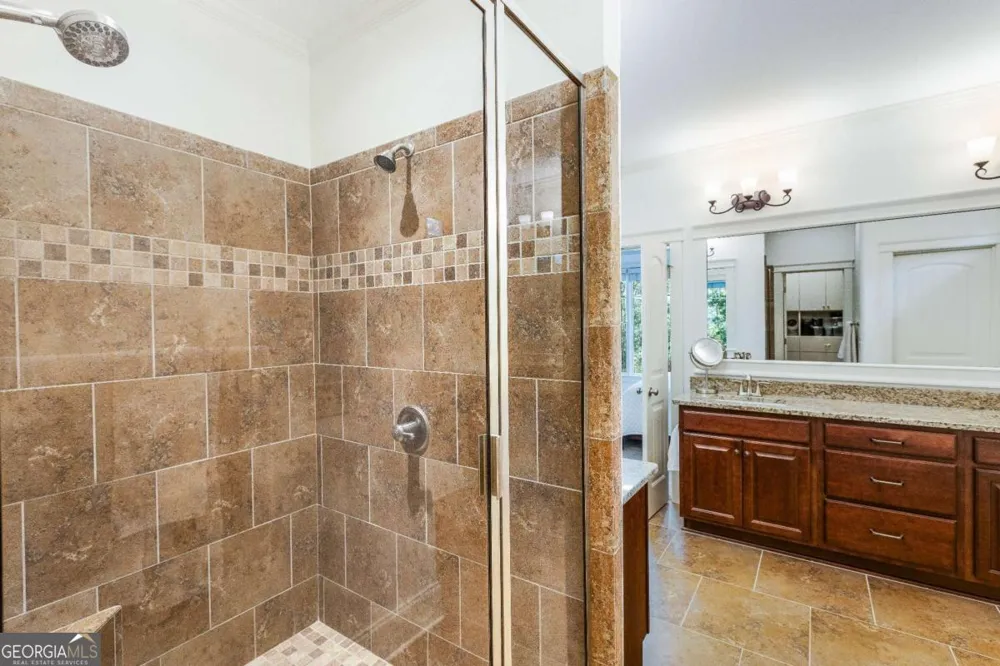
- Beamed Ceilings,Bookcases,Double Vanity,High Ceilings,Master On Main Level,Pulldown Attic Stairs,Split Bedroom Plan,Tile Bath,Tr
- Fireplaces
- 1
- Cooling
- Ceiling Fan(s),Central Air,Electric
- Heating
- Electric,Heat Pump
- Cooling Features
- Ceiling Fan(s),Central Air,Electric
- Bedrooms
- 3
- Bathrooms
- 3.5
- Full Baths
- 3
- Half Baths
- 1
- Bedrooms on Main Level
- 1
- View
- Lake,Mountain(s)
- Lot Features
- Private
- Stories
- 2
- Lot Description
- Private
- Exterior Features
- Dock
- Exterior Materials
- Dock
- Pool Shared
- 1
- Acres
- 1.74
- Square Feet
- 2705
- Waterfront Sqft
- 42
- Parking Features
- Attached, Garage, Garage Door Opener, Kitchen Level, Side/Rear Entrance
- Parking
- Attached,Garage,Garage Door Opener,Kitchen Level,Side/Rear Entrance
- Parking Spaces
- 2
- Parking Type
- Garage
- Property Type
- Purchase
- Style
- Craftsman,Ranch,Traditional
- Basement
- 1
- Basement Description
- Bath Finished,Concrete,Daylight,Exterior Entry,Finished,Full,Interior Entry
- Basement Finished
- 1
- Year Built
- 2014
- Roof
- Composition
- Sewer Information
- Public Sewer
- Utility Source
- Public
- Utility Features
- Cable Available,Electricity Available,High Speed Internet,Phone Available,Water Available
- Appliances
- Dishwasher,Dryer,Gas Water Heater,Microwave,Oven/Range (Combo),Washer
- Subdivision
- Lake Arrowhead
- Community Features
- Clubhouse,Gated,Golf,Lake,Marina,Pickleball Court(s),Playground,Pool,Tennis Court(s)
- Elementary School
- R M Moore
- Middle School
- Teasley
- High School
- Cherokee
- County
- Cherokee
- Region
- Waleska
- Original List Price
- $1,500,000
- Days on Market (Cumulative)
- 71
- Taxes Annual
- $9,127
- HOA
- 1
- HOA Fees
- 2460
Location
Legal
The data relating to real estate for sale on this web site comes in part from the Broker Reciprocity Program of GAMLS. All real estate listings are marked with the GAMLS Broker Reciprocity thumbnail logo and detailed information about them includes the name of the listing brokers. The broker providing these data believes them to be correct, but advises interested parties to confirm them before relying on them in a purchase decision. Copyright 2023 GAMLS. All rights reserved.
Last Updated: Sep 2, 2026 9:16 PM. Source: GAMLS
Provided By
Listed by Dawn Sams (#SAMSDAWN)
Listing Office: Atlanta Communities (#ATCM05)