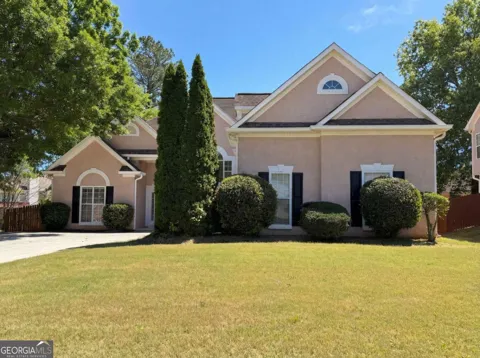
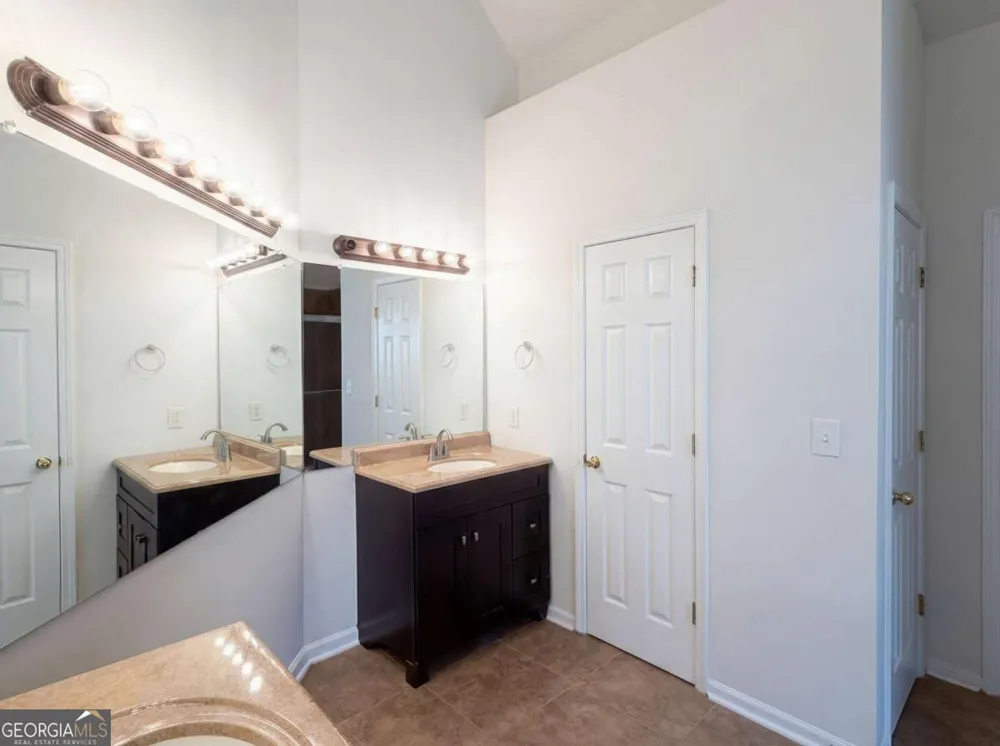
Pull up, park, and peruse this move-in ready ranch home tucked perfectly in a quiet cul-de-sac in the Lakeside @ Eagles Landing community of McDonough...and yes, it's just as good as it looks! This 2000 stucco beauty is giving space, light, and comfort from the moment you step inside. Natural light pours in from every angle, highlighting the hardwood floors throughout the main living areas and the cozy carpeted bedrooms. The open-concept living room flows right into the dining area, all tied together by soaring cathedral ceilings that make the space feel even grander. Now let's talk kitchen-because you know that's where everyone ends up. With stainless steel appliances, ample counter space, and an eat-in area, it's perfectly positioned with views and access to the private backyard, complete with a pergola that's just waiting for your next cookout or quiet evening. The roommate-style floor plan is a win, with the primary suite tucked away on its own side of the home for maximum privacy. And oh, it delivers-direct access to the backyard, a spacious en suite bath with dual sinks, a soaking tub, separate shower, and an oversized walk-in closet that won't have you fighting for space. Upstairs, the loft bedroom is a whole vibe-spacious, private, and featuring its own beautifully remodeled en suite bathroom. Back on the main level, two additional bedrooms share a well-appointed hallway bath, rounding out a layout that just makes sense. And let's not forget the neighborhood-sidewalk-lined streets perfect for evening strolls with your four-legged family members and a community that feels just right. Go ahead...take a look before someone else beats you to it.
Property Details
- Interior
- Master On Main Level,Pulldown Attic Stairs,Roommate Plan,Tray Ceiling(s),Walk-In Closet(s)
- Fireplaces
- 1
- Cooling
- Ceiling Fan(s),Central Air
- Heating
- Central,Forced Air,Hot Water,Natural Gas
- Cooling Features
- Ceiling Fan(s),Central Air
- Bedrooms
- 4
- Bathrooms
- 3.0
- Full Baths
- 3
- Bedrooms on Main Level
- 4
- Lot Features
- Cul-De-Sac,Level,Private
- Stories
- 1
- Lot Description
- Cul-De-Sac,Level,Private
- Acres
- 0.242
- Square Feet
- 2472
- Parking Features
- Attached, Garage, Kitchen Level, Side/Rear Entrance
- Parking
- Attached,Garage,Kitchen Level,Side/Rear Entrance
- Parking Spaces
- 4
- Parking Type
- Garage
- Property Type
- Purchase
- Style
- Ranch
- Year Built
- 2000
- Foundation
- Slab
- Roof
- Other
- Sewer Information
- Public Sewer
- Utility Source
- Public
- Utility Features
- Cable Available,Electricity Available,High Speed Internet,Natural Gas Available,Phone Available,Sewer Available,Underground Util
- Appliances
- Dishwasher,Microwave
- Subdivision
- Lakeside at Eagles Landing
- Community Features
- Sidewalks,Street Lights,Walk To Schools,Walk To Shopping
- Elementary School
- Hickory Flat
- Middle School
- Union Grove
- High School
- Union Grove
- County
- Henry
- Region
- Mcdonough
- Original List Price
- $370,000
- Days on Market (Cumulative)
- 139
- Taxes Annual
- $4,682
- HOA
- 1
- HOA Fees
- 623
Location
Legal
The data relating to real estate for sale on this web site comes in part from the Broker Reciprocity Program of GAMLS. All real estate listings are marked with the GAMLS Broker Reciprocity thumbnail logo and detailed information about them includes the name of the listing brokers. The broker providing these data believes them to be correct, but advises interested parties to confirm them before relying on them in a purchase decision. Copyright 2023 GAMLS. All rights reserved.
Last Updated: Sep 9, 2026 2:51 PM. Source: GAMLS
Provided By
Listed by Mark Spain (#SPAINMARK)
Listing Office: Mark Spain Real Estate (#TECH01)