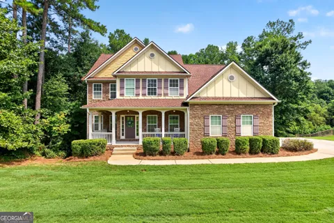
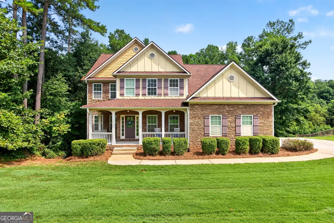
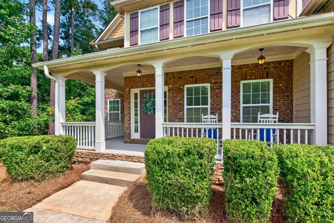
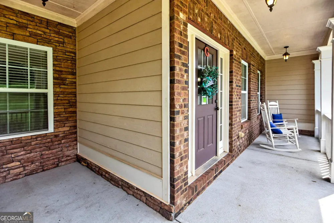
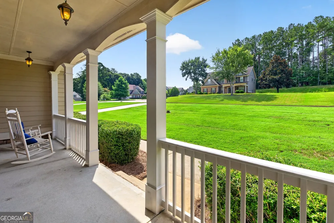
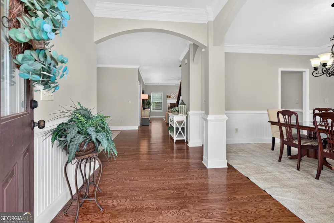
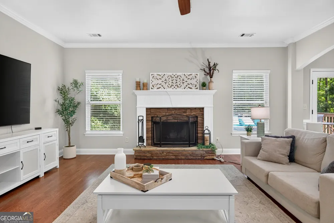
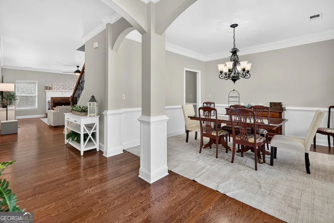
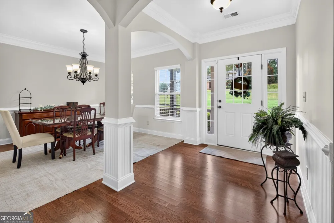
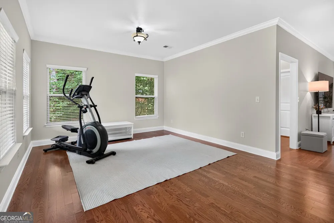
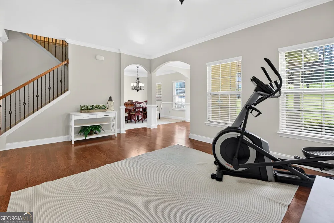
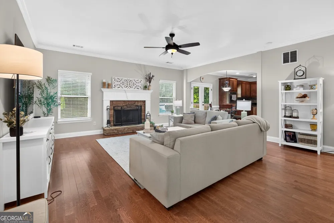
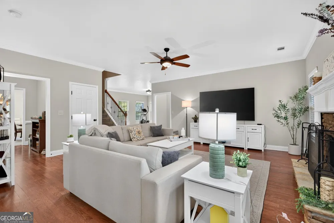
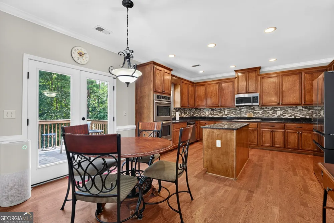
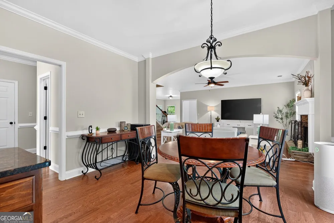
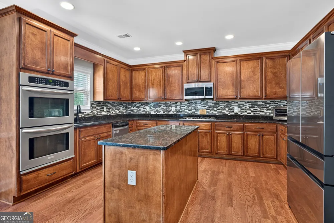
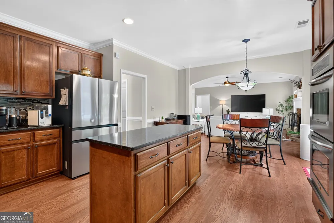
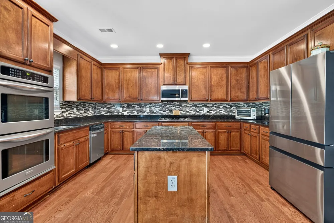
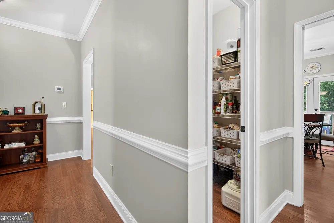
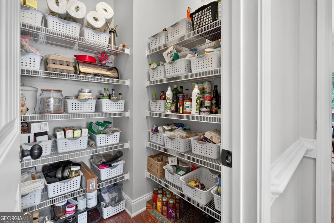
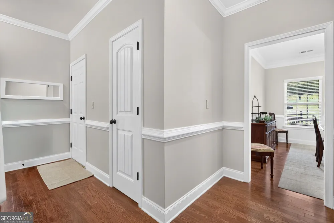
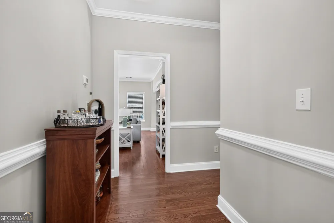
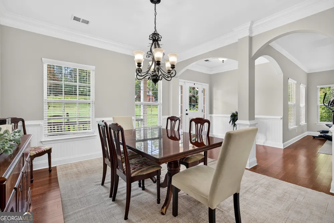
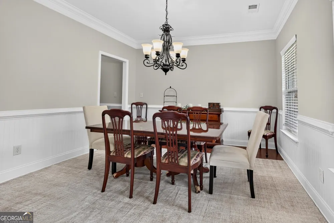
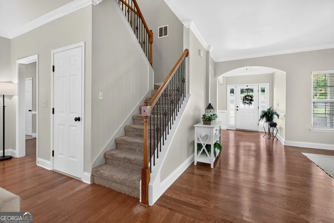
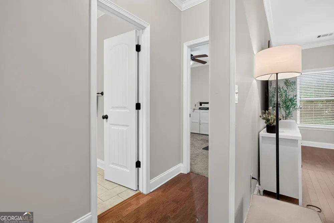
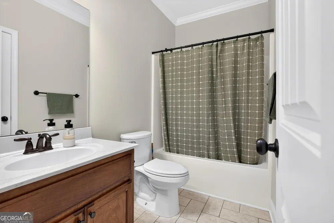
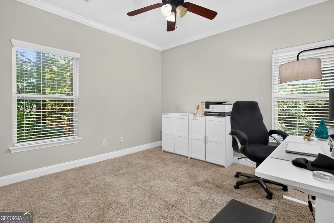
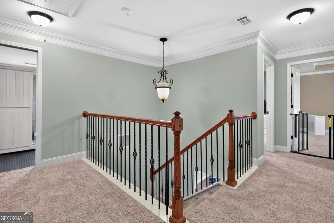
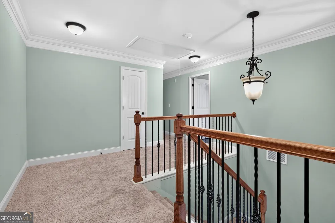
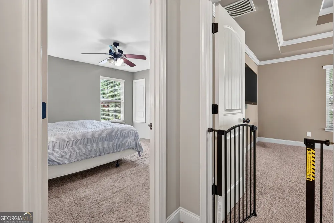
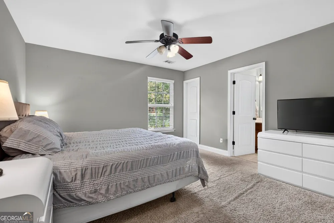
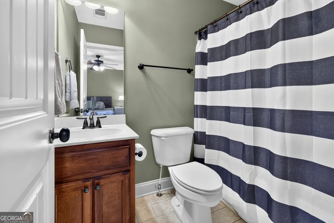
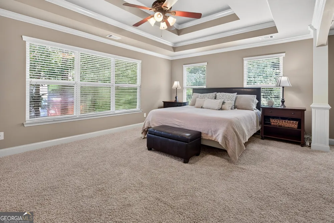
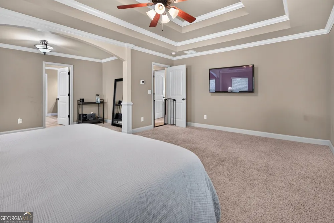
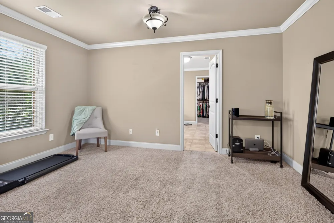
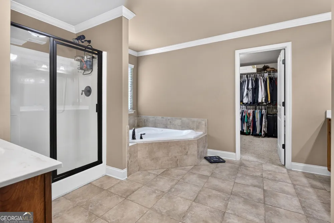
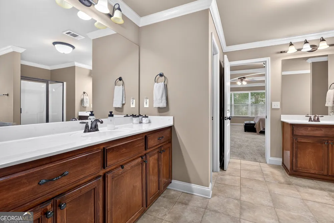
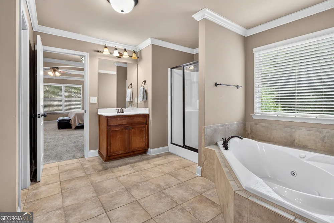
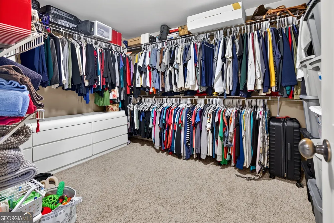
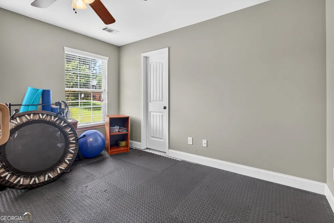
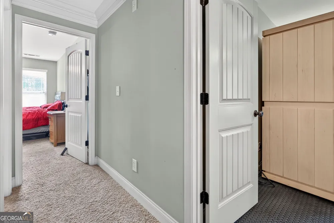
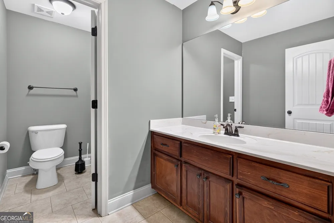
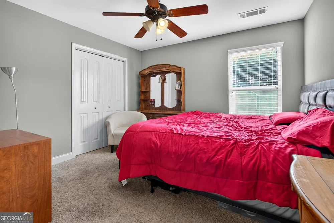
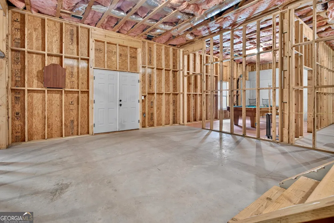
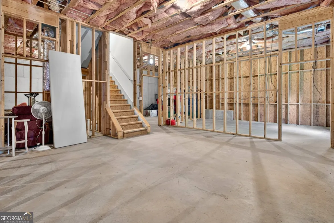
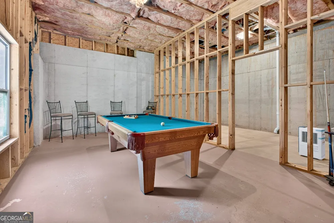
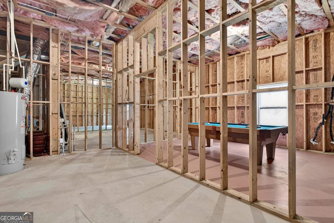
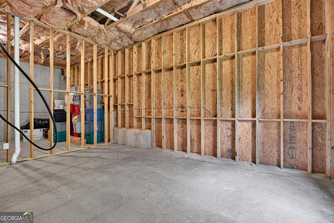
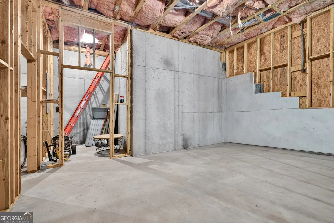
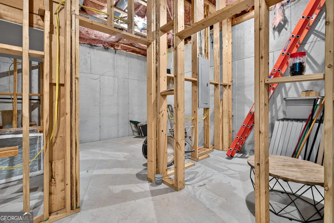
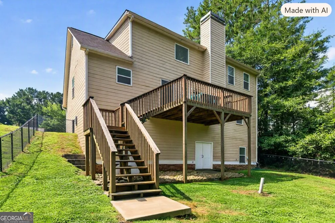
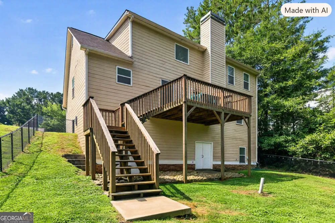
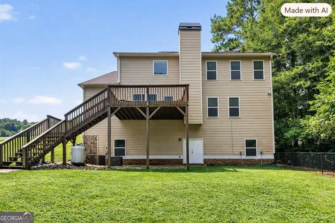
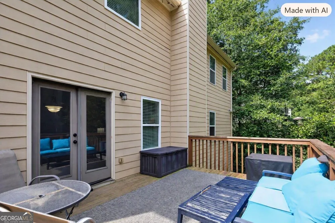
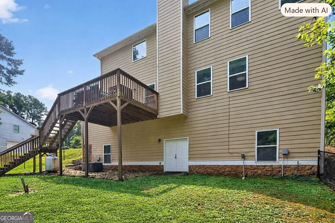
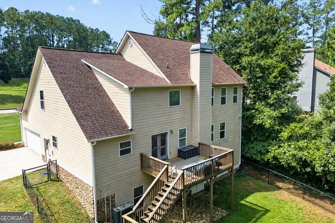
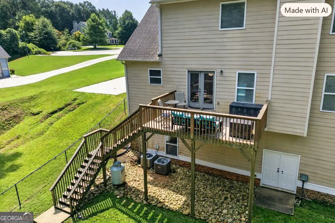
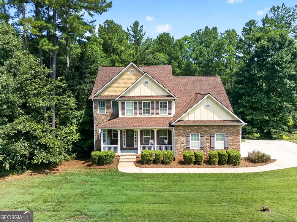
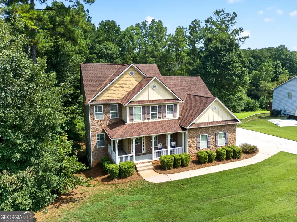
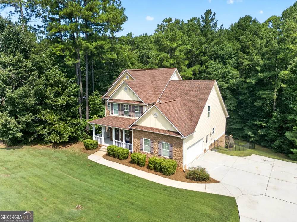
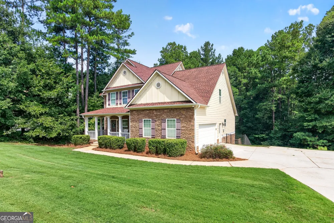
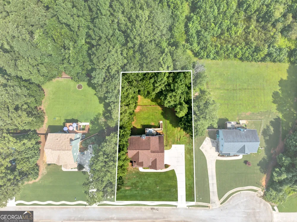
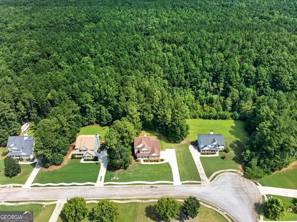
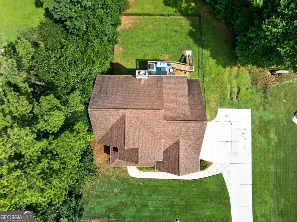
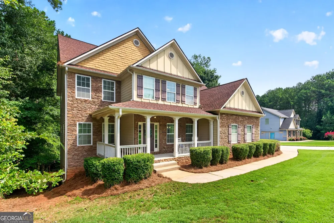
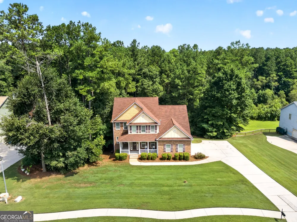
Welcome to your new home where space, comfort, and versatility come together to create an inviting lifestyle full of endless possibilities. As you approach the home a welcoming front porch sets the tone right from the start, offering a perfect spot to unwind and enjoy the beautiful neighborhood. Once you enter the home, you'll find an interior loaded with great features, thoughtful design, and everyday practicality. Rich granite countertops and gleaming stainless-steel appliances compliment a kitchen built for both weeknight dinners and weekend gatherings. Ample cabinetry to store everything you need is the icing on the cake! A popular feature is the main level bedroom with a full bathroom, offering effortless flexibility for guests, a dedicated home office, or anything else you may need. Upstairs, the remaining bedrooms provide generous space and flexibility for all the ways we live today. The primary suite is a true retreat! Expansive, private, and designed for comfort and tranquility. This amazing space is complimented by a spacious en suite that elevates the experience even further with its sleek tiled finishes and spa like feel, giving you a luxurious space to unwind at the end of the day. The unfinished basement expands your possibilities even more, especially considering the ductwork and plumbing is already done! Imagine a future media room, rec room, home gym, workshop, or additional living space, all ready for your vision to come to life! Another thing you are sure to appreciate is that the roof and HVAC system are all newer in age! Outside, the home sits on a spacious lot that delivers the space today's buyers crave. Whether you envision a garden, play area, outdoor kitchen, or a quiet spot for morning coffee, this yard offers privacy and potential in equal measure. And for those who welcome 4-legged friends into their home, they will love this space to roam and play too! Location is another major advantage you get when you make this your home. This McDonough location strikes a rare balance between peaceful living and everyday convenience. Everyone will appreciate the sought after Ola school district and all it offers everyone in the community, and Ola High School just minutes away. Publix at the Shoppes at Ola Crossroads makes grocery runs a breeze, while nearby Butler's Bridge Park and Heritage Park offer plenty of outdoor recreation opportunities. For a dose of small town charm, historic McDonough Square delivers local shops, restaurants, and community events you're sure to enjoy. If you like to golf, you will also enjoy being a short drive from Georgia National Golf Club, offering scenic fairways whenever the mood strikes to hit the course and play a round. This excellent location also places you within easy reach of other great local communities to explore, including Locust Grove, Stockbridge, Barnesville, and Griffin-each offering its own blend of charm, dining, local history and everyday conveniences. Quick access to major interstates makes regional travel simple, and nearby medical facilities provide peace of mind with quality care close to home. Homes offering this blend of size, flexibility, and an exceptional location are hard to find so if you're looking for a property that can evolve with your lifestyle, and accommodate all your needs, this home delivers exactly what you've imagined. Schedule your private showing today before someone else calls it home.
Property Details
- Interior
- Double Vanity,Pulldown Attic Stairs,Separate Shower,Soaking Tub,Tile Bath,Tray Ceiling(s),Walk-In Closet(s)
- Fireplaces
- 1
- Cooling
- Ceiling Fan(s),Central Air
- Heating
- Central
- Cooling Features
- Ceiling Fan(s),Central Air
- Bedrooms
- 5
- Bathrooms
- 4.0
- Full Baths
- 4
- Bedrooms on Main Level
- 1
- Lot Features
- Greenbelt,Level,Sloped
- Stories
- 2
- Lot Description
- Greenbelt,Level,Sloped
- Acres
- 0.8
- Square Feet
- 3327
- Parking Features
- Attached, Garage, Garage Door Opener, Kitchen Level, Side/Rear Entrance
- Parking
- Attached,Garage,Garage Door Opener,Kitchen Level,Side/Rear Entrance
- Parking Spaces
- 2
- Parking Type
- Garage
- Property Type
- Purchase
- Style
- Traditional
- Basement
- 1
- Basement Description
- Daylight,Exterior Entry,Full,Interior Entry,Unfinished
- Basement Finished
- 1
- Year Built
- 2007
- Roof
- Composition
- Sewer Information
- Septic Tank
- Utility Source
- Public
- Utility Features
- High Speed Internet,Propane,Underground Utilities
- Appliances
- Cooktop,Dishwasher,Microwave,Oven (Wall),Stainless Steel Appliance(s)
- Subdivision
- Shoal Park
- Elementary School
- Rock Spring
- Middle School
- Ola
- High School
- Ola
- County
- Henry
- Region
- McDonough
- Original List Price
- $469,000
- Days on Market (Cumulative)
- 26
- Taxes Annual
- $7,201
Location
Legal
The data relating to real estate for sale on this web site comes in part from the Broker Reciprocity Program of GAMLS. All real estate listings are marked with the GAMLS Broker Reciprocity thumbnail logo and detailed information about them includes the name of the listing brokers. The broker providing these data believes them to be correct, but advises interested parties to confirm them before relying on them in a purchase decision. Copyright 2023 GAMLS. All rights reserved.
Last Updated: Sep 9, 2026 2:51 PM. Source: GAMLS
Provided By
Listed by Mary D. Watts (#WATTSPFISTER)
Listing Office: Harry Norman Realtors (#HNBH09)