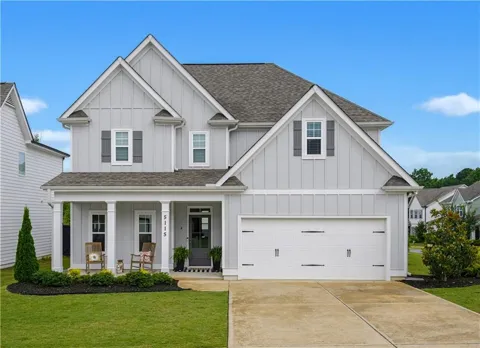
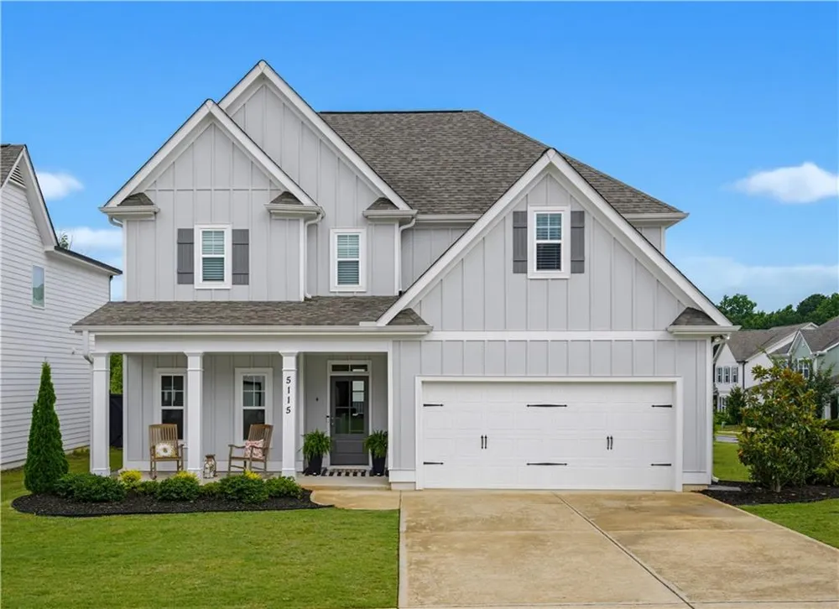
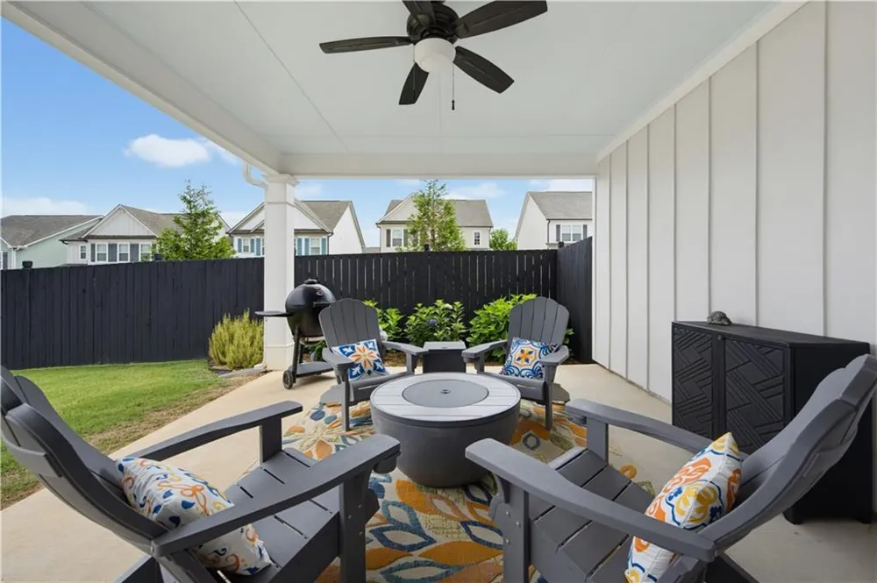
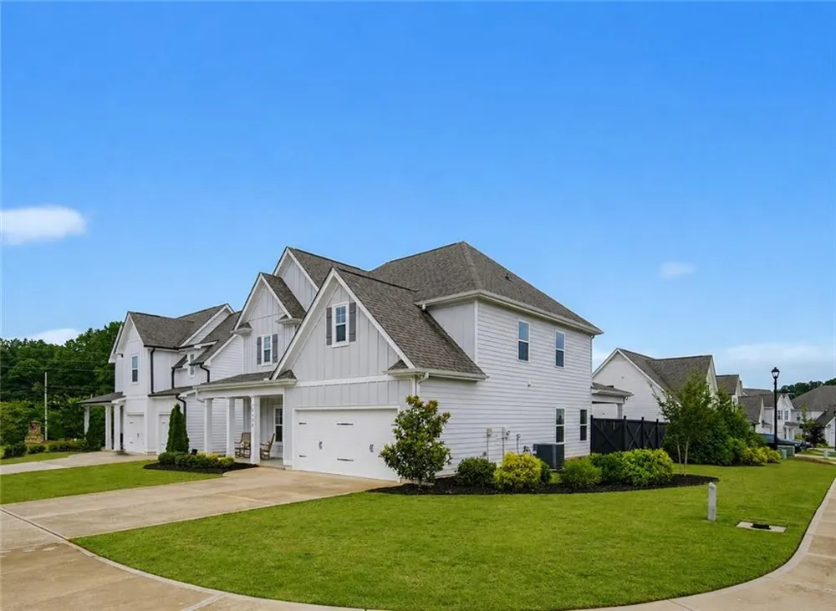
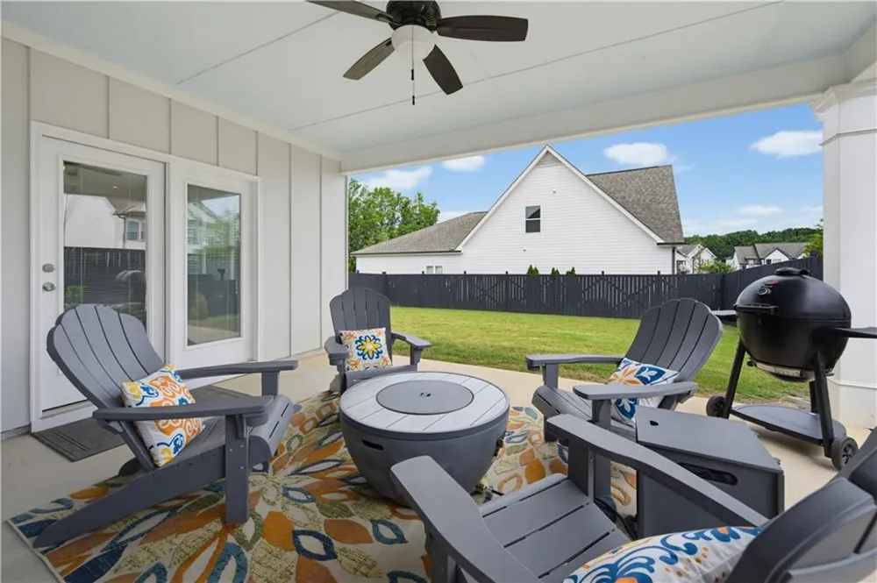
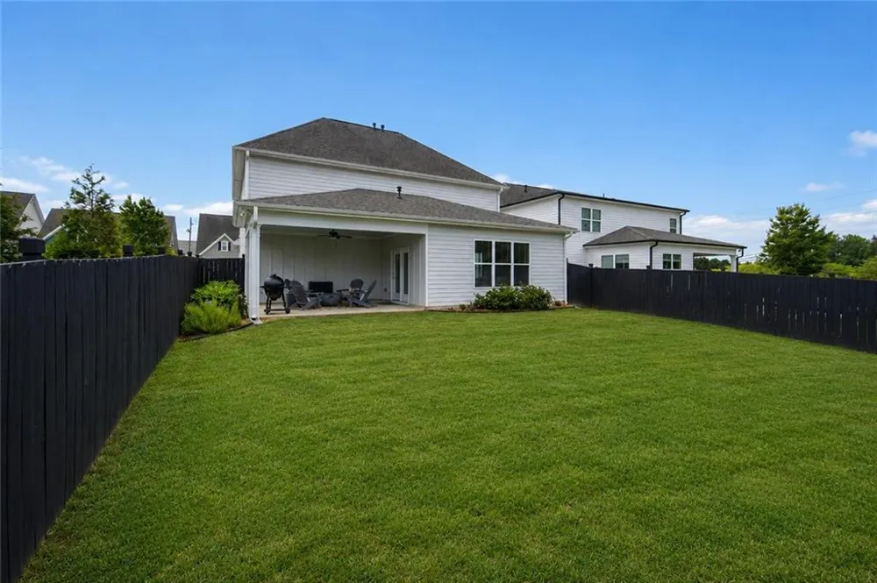
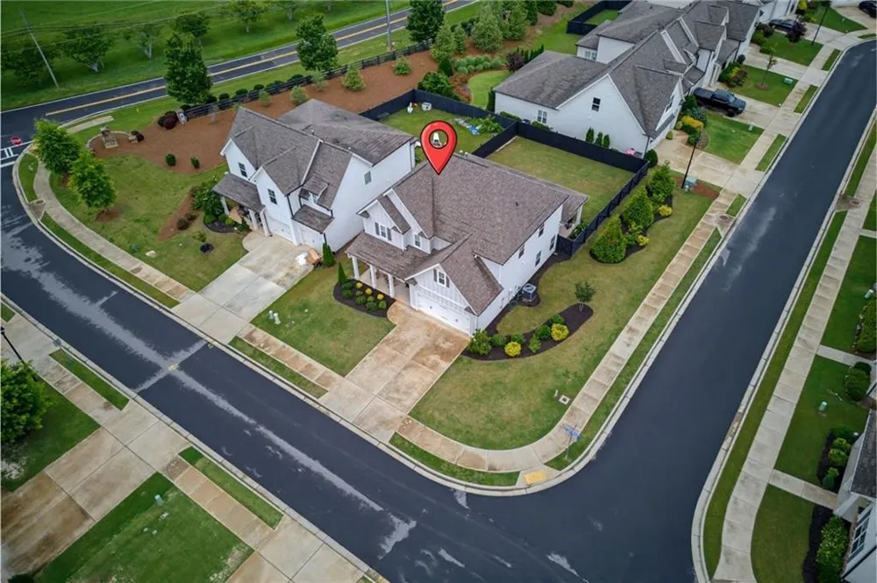
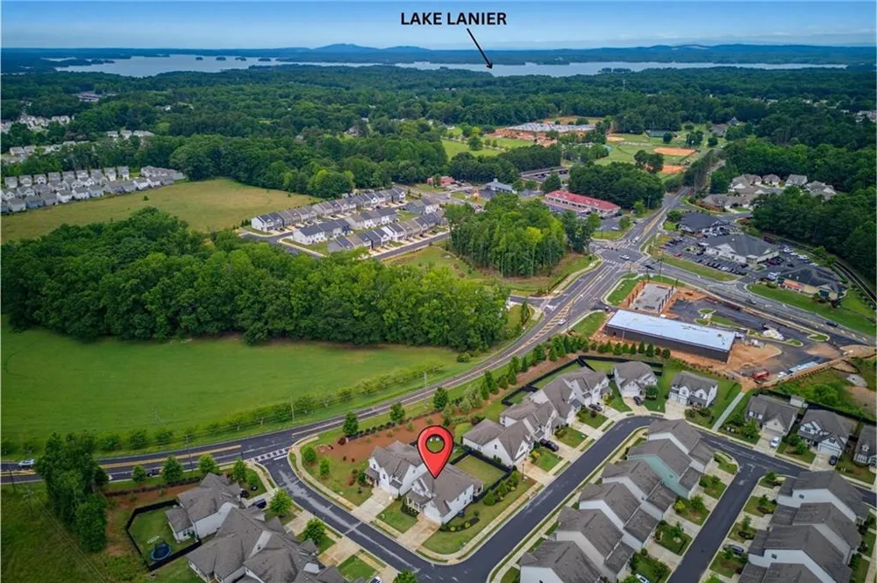
MOVE-IN READY with flexible closing timing, this BETTER-THAN-NEW home in highly sought-after PARK HAVEN offers one of Flowery Branch's most distinctive homesites—the neighborhood's only OVERSIZED CORNER LOT. Custom landscaping, a fully FENCED BACKYARD with a freshly repainted fence, and Park Haven's LARGEST COVERED PATIO create an outdoor living setup rarely seen in newer construction, all just minutes from LAKE LANIER and the shops and restaurants of DOWNTOWN FLOWERY BRANCH.
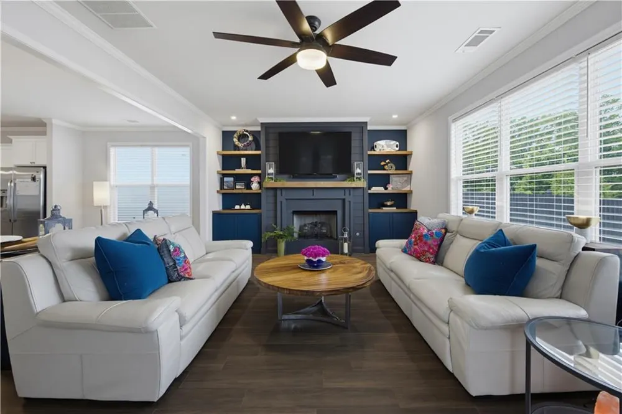
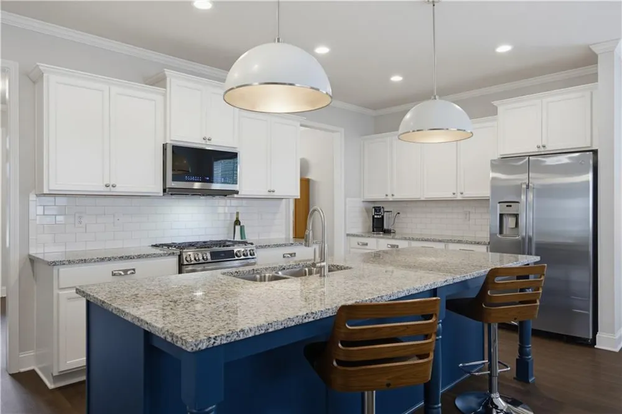
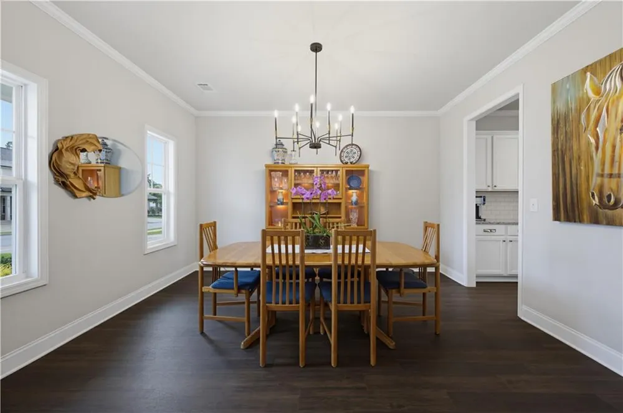
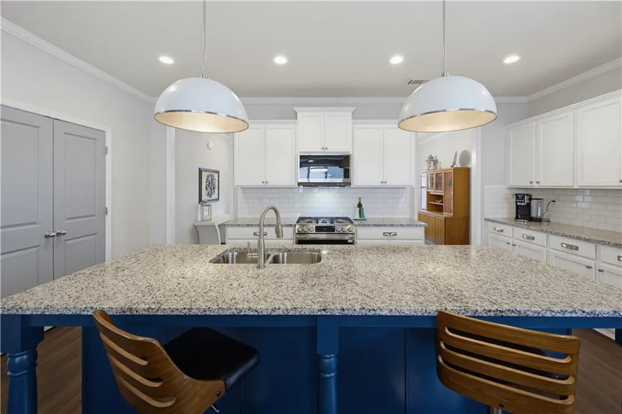
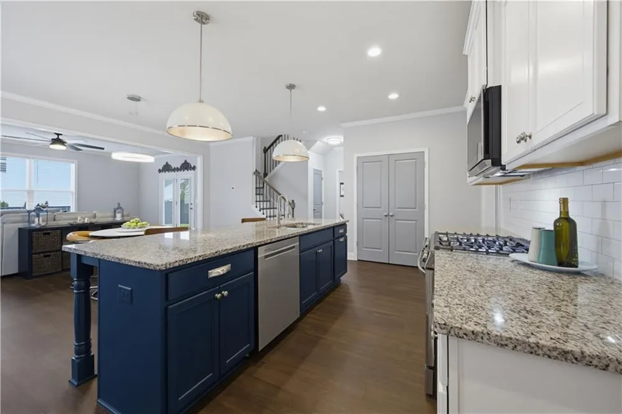
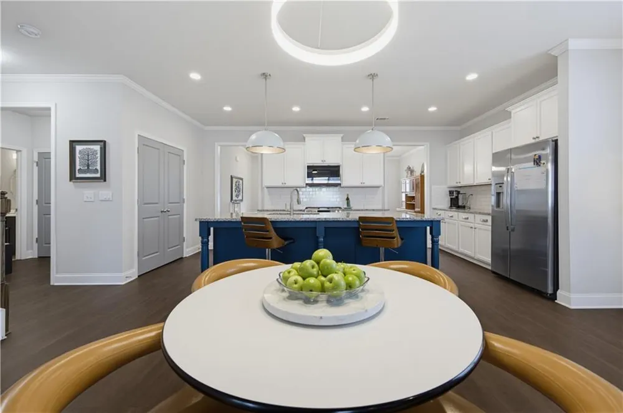
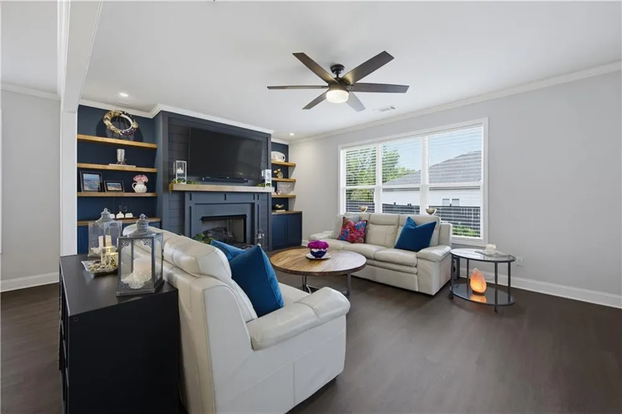
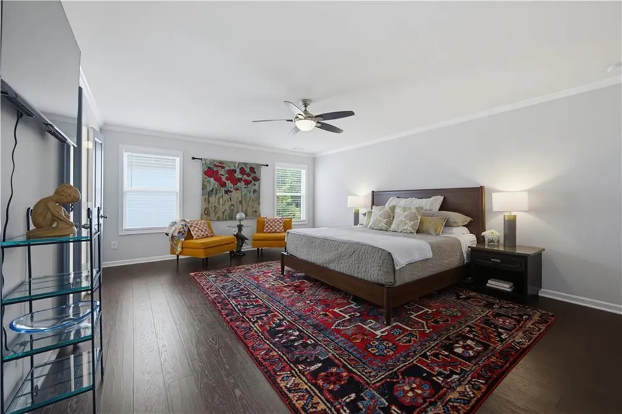
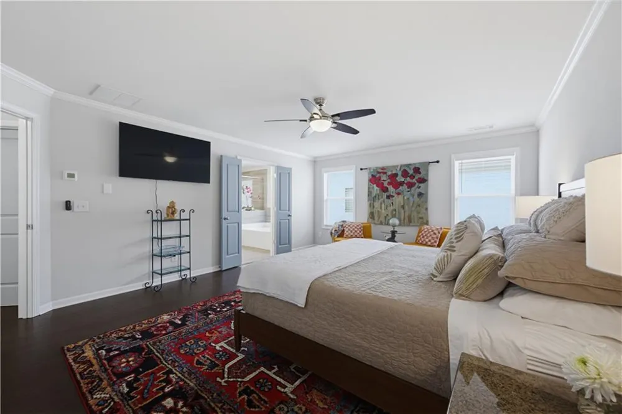
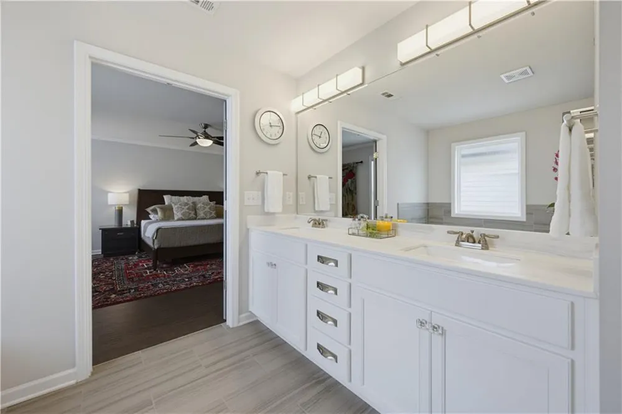
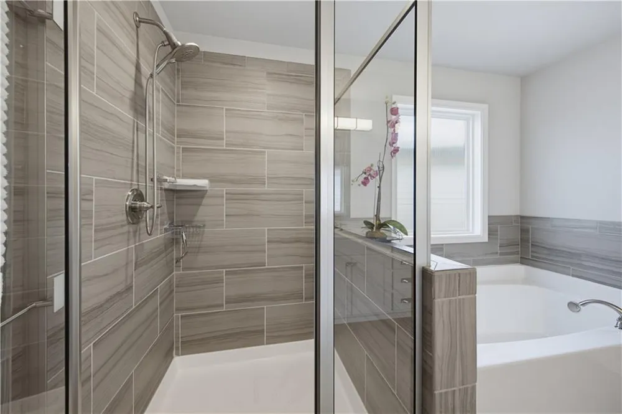
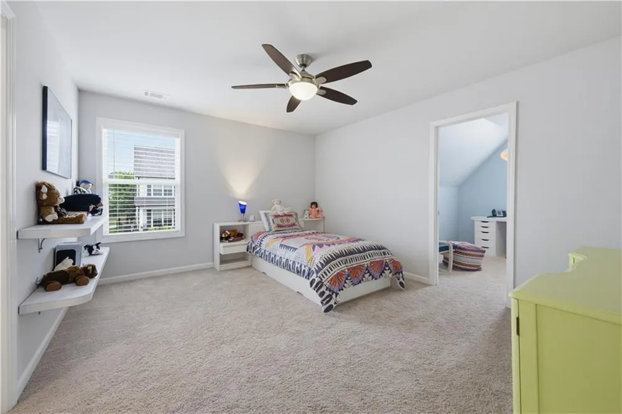
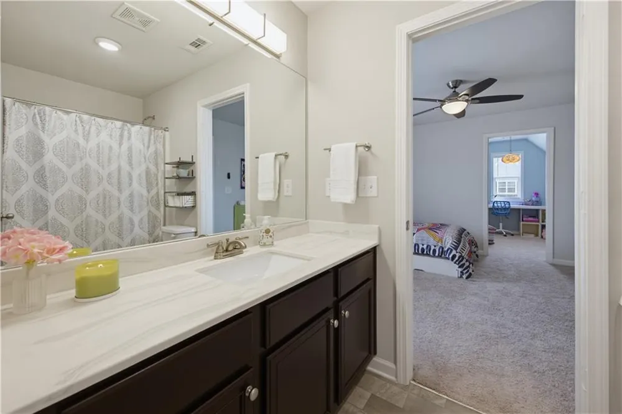
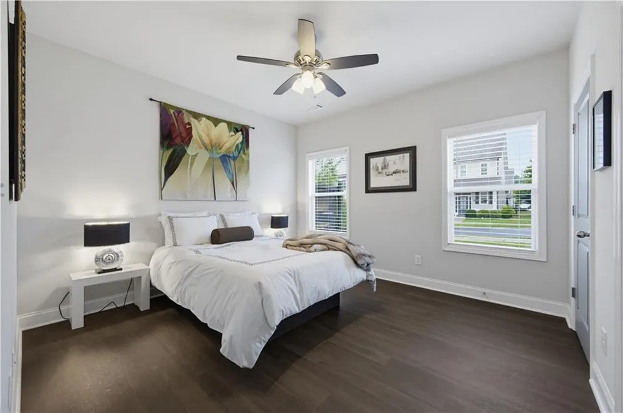
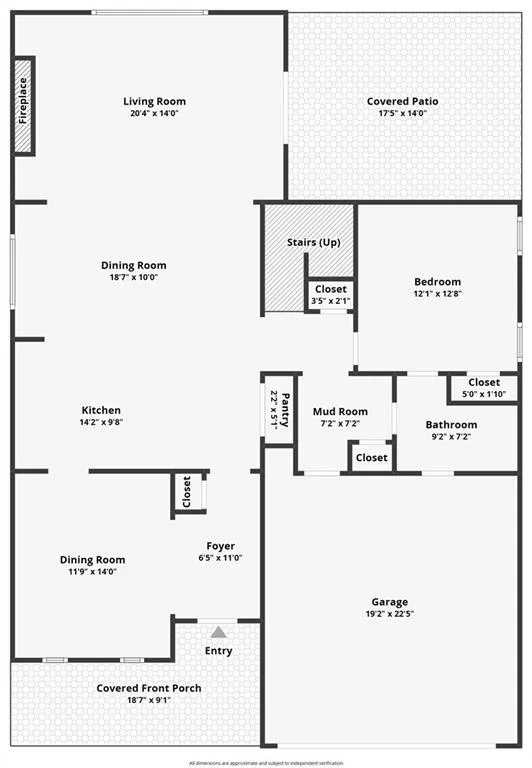
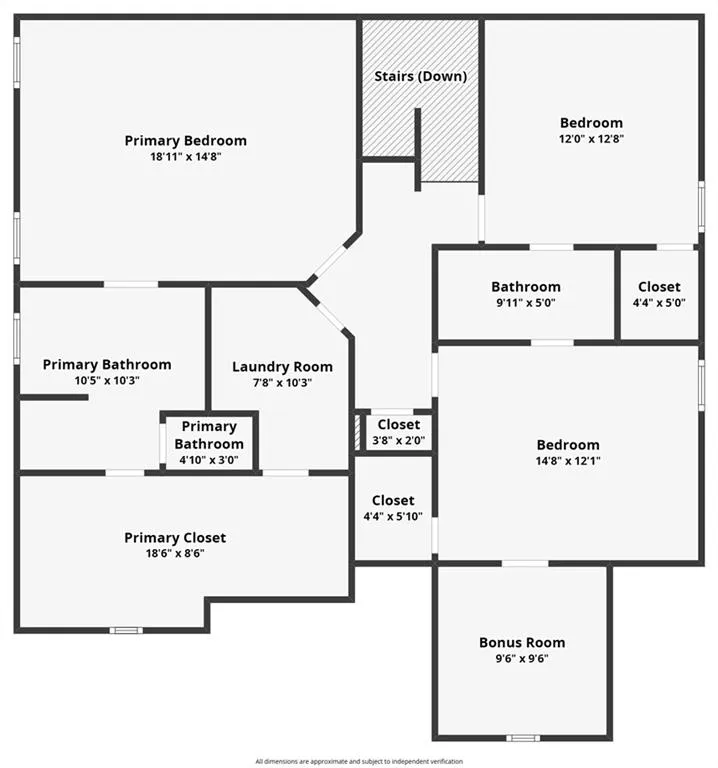
Inside, rich-toned flooring and UPGRADED LIGHTING carry through a light-filled main level anchored by a spacious foyer and dining room. The kitchen is the heart of the home with GRANITE COUNTERTOPS, extensive cabinetry, an OVERSIZED ISLAND, and APPLIANCES UPGRADED IN 2025 (refrigerator included). Custom lighting and CUSTOM BUILT-INS, added in 2024, flank a dramatic FIREPLACE FEATURE WALL in the family room for an easy, gathering-ready layout. A MAIN-LEVEL GUEST SUITE with a full bath rounds out the first floor, ideal for visitors, a home office, or multigenerational living. Upstairs, the PRIMARY SUITE is a genuine retreat: newly installed flooring, a spa-style bath with an EXTENDED SOAKING TUB, double vanity, and glass-enclosed shower, plus a WALK-IN CLOSET with a fully customizable closet system that connects directly to the LAUNDRY ROOM. Two additional bedrooms share a JACK-AND-JILL BATH, and one includes an attached BONUS ROOM perfect as a playroom, study, or media space. Compared to NEW CONSTRUCTION in the area, 5115 Park Haven offers MORE SQUARE FOOTAGE for a 4-bedroom, 3-bath layout, a LARGER HOMESITE, and a more competitive price, without sacrificing style. Blinds and the refrigerator convey, and every major upgrade—appliances, lighting, built-ins, and landscaping—is already done, allowing buyers to simply move in and enjoy.
Property Details
- Interior
- Bookcases, Crown Molding, Disappearing Attic Stairs, Double Vanity, High Ceilings 9 ft Lower, Recessed Lighting, Walk-In Closet(
- Fireplaces
- 1
- Cooling
- Ceiling Fan(s), Central Air, Zoned
- Heating
- Central, Natural Gas, Zoned
- Cooling Features
- Ceiling Fan(s), Central Air, Zoned
- Bedrooms
- 4
- Bathrooms
- 3.0
- Full Baths
- 3
- View
- Other
- Lot Features
- Back Yard, Corner Lot, Front Yard, Landscaped, Level
- Stories
- 2
- Lot Description
- Back Yard, Corner Lot, Front Yard, Landscaped, Level
- Acres
- 0.19
- Square Feet
- 2771
- Lot Size (sqft)
- x
- Parking Features
- Garage, Garage Door Opener, Garage Faces Front, Kitchen Level, Level Driveway
- Parking Type
- Garage
- Parking Garage Spaces
- 2
- Property Type
- Purchase
- Style
- Other
- Year Built
- 2019
- Foundation
- Slab
- Roof
- Composition, Ridge Vents, Shingle
- Sewer Information
- Public Sewer
- Utility Source
- Public
- Utility Features
- Cable Available, Electricity Available, Natural Gas Available, Phone Available, Sewer Available, Underground Utilities, Water Av
- Appliances
- Dishwasher, Disposal, ENERGY STAR Qualified Appliances, Gas Range, Gas Water Heater, Microwave, Refrigerator, Self Cleaning Oven
- Subdivision
- Park Haven
- Community Features
- Homeowners Assoc, Street Lights, Other
- Elementary School
- Flowery Branch
- Middle School
- West Hall
- High School
- West Hall
- County
- Hall - GA
- Region
- Flowery Branch
- Original List Price
- $465,000
- Taxes Annual
- $1,447
- HOA
- 1
- HOA Fees
- 700
Location
Legal
Listings identified with the FMLS IDX logo come from FMLS and are held by brokerage firms other than the owner of this website. The listing brokerage is identified in any listing details. Information is deemed reliable but is not guaranteed. If you believe any FMLS listing contains material that infringes your copyrighted work please click here to review our DMCA policy and learn how to submit a takedown request. © 2022 First Multiple Listing Service, Inc.
Last Updated: Sep 9, 2026 2:52 PM. Source: FMLS
Provided By
Listed by Reid Rooks (#COLQUIT), 770-601-4251
Listing Office: Keller Williams Realty Atlanta Partners (#KWRS05)