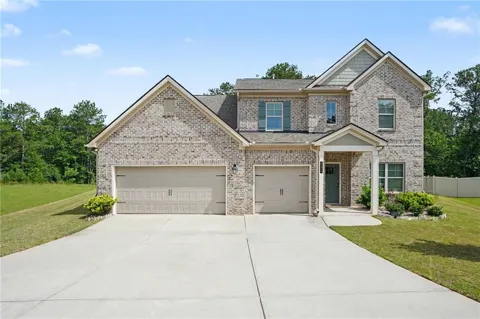
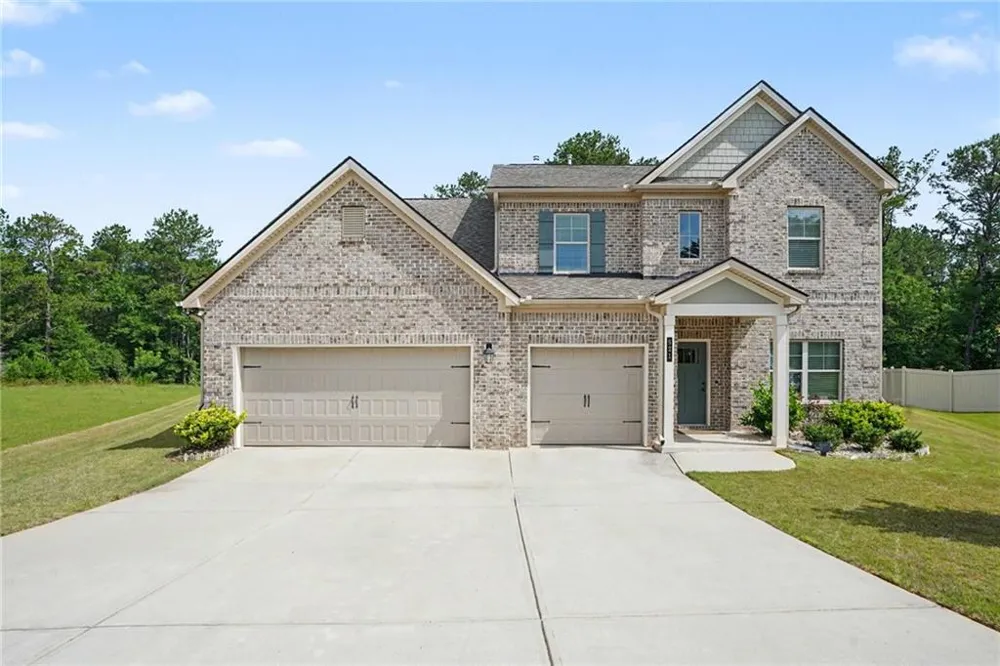
Virtually New Construction | Built in 2021 | Cul-de-Sac | 4 Bedrooms | 3.5 Bathrooms | 3-Car Garage
Why wait months for new construction when this beautifully maintained, move-in-ready home is ready now? Welcome to **521 Redchurch Drive**, a stunning residence tucked away on a quiet cul-de-sac in the desirable Registry at West Haven.
Offering approximately **3,719 square feet**, this spacious home combines modern design, flexible living spaces, and everyday functionality.
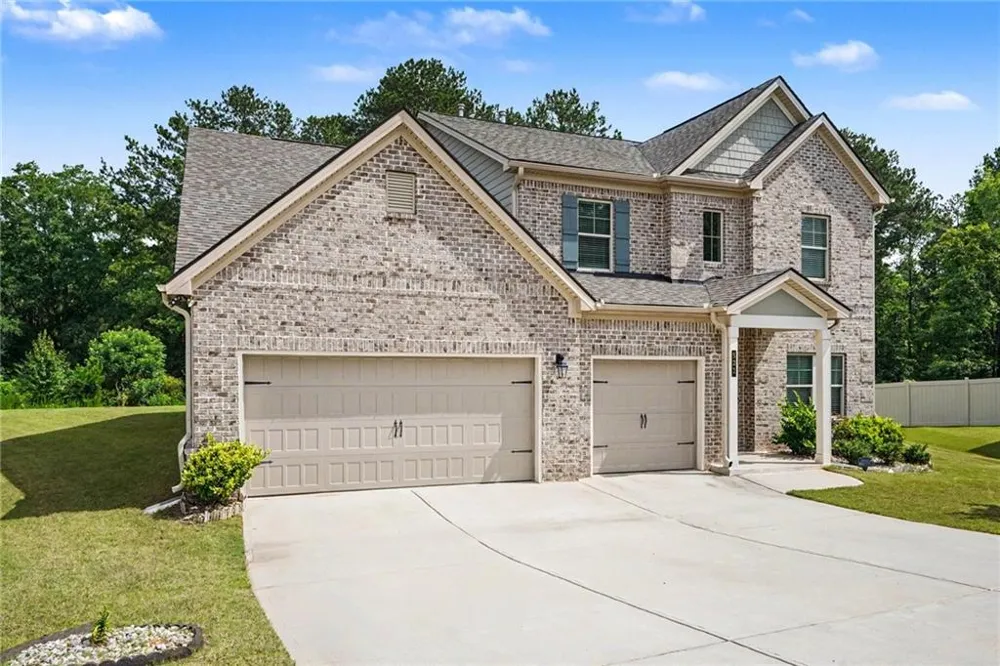
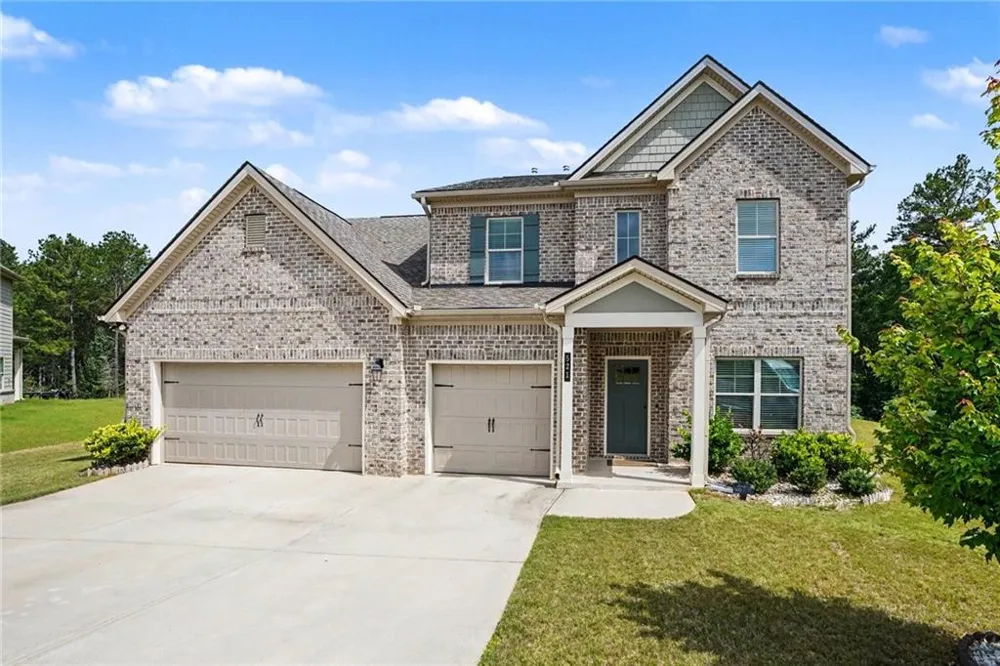
From the moment you arrive, you'll appreciate the beautiful brick exterior, professionally maintained landscaping, inviting covered front porch, oversized driveway, and spacious three-car garage.
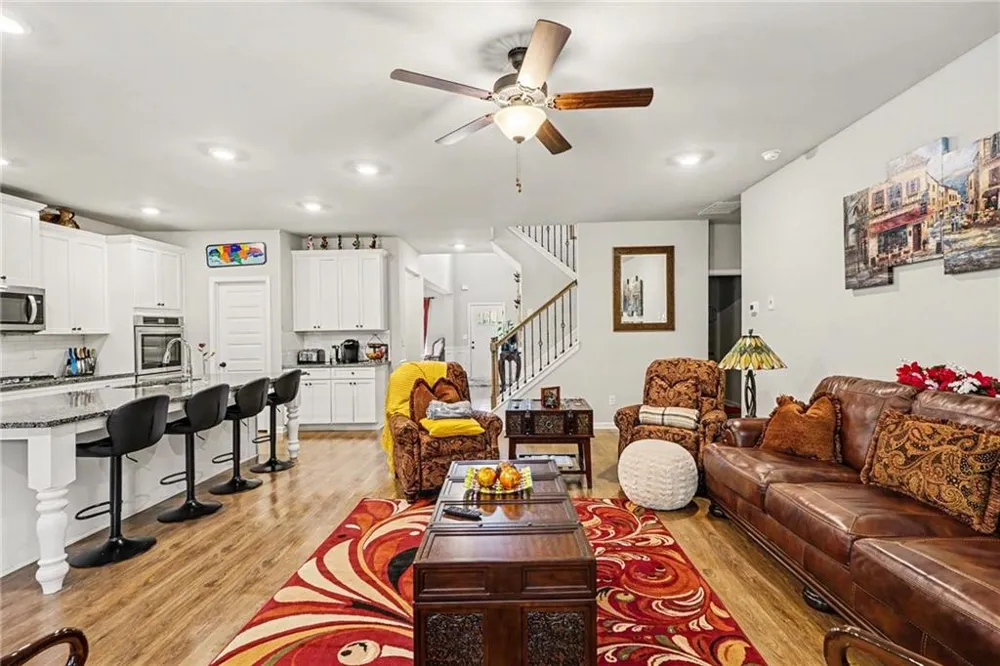
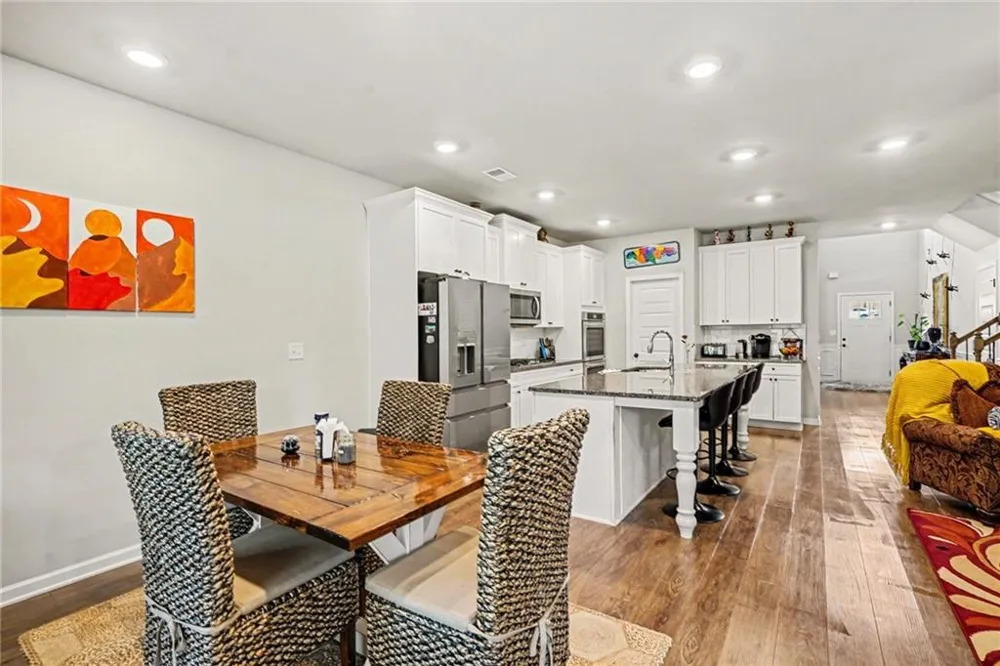
Inside, a bright, open-concept floor plan filled with natural light creates an inviting atmosphere for comfortable everyday living and entertaining.
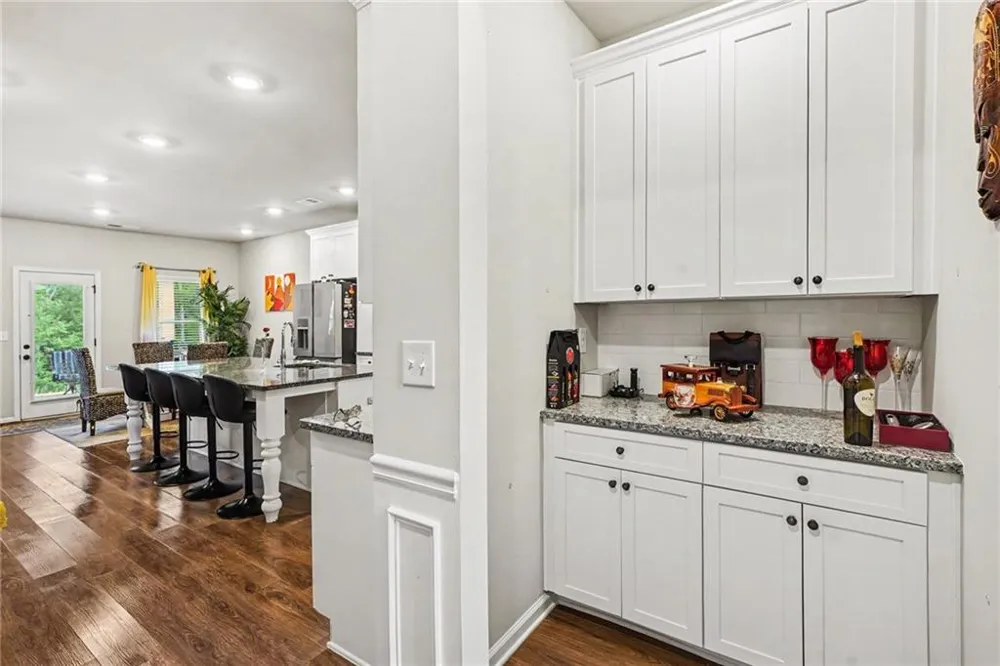
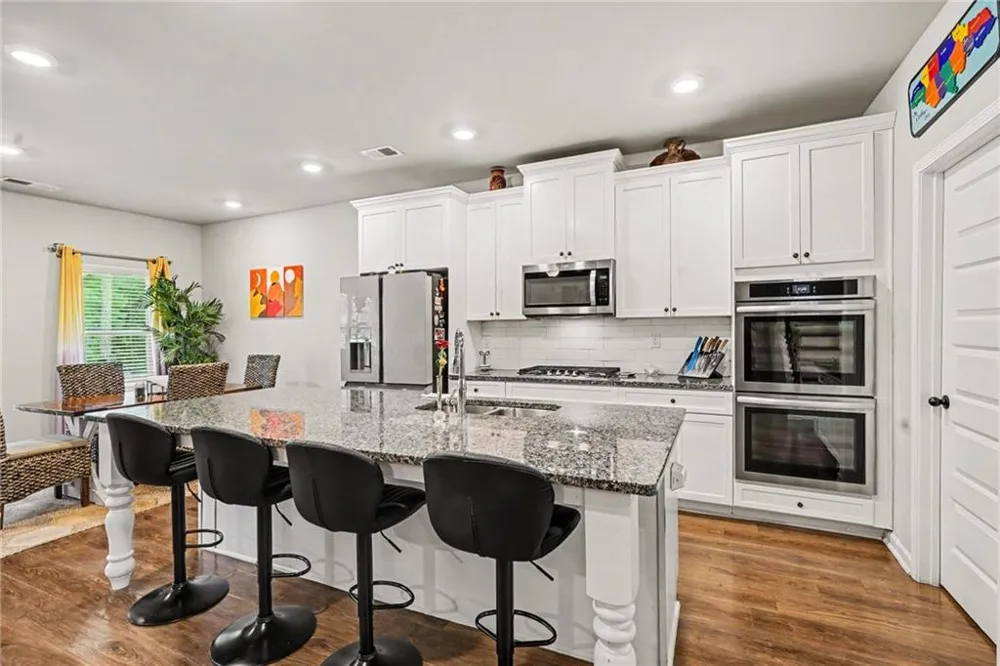
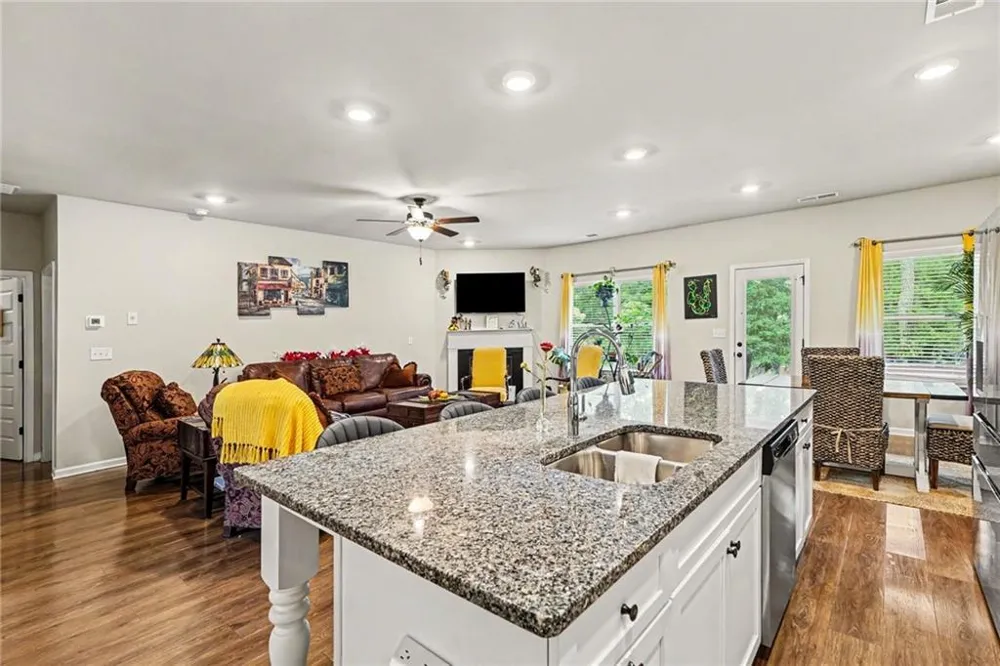
The **designer kitchen** features an oversized granite island with seating, granite countertops, stainless steel appliances, a walk-in pantry, abundant cabinetry and countertop space, and an open connection to the breakfast area and family room.
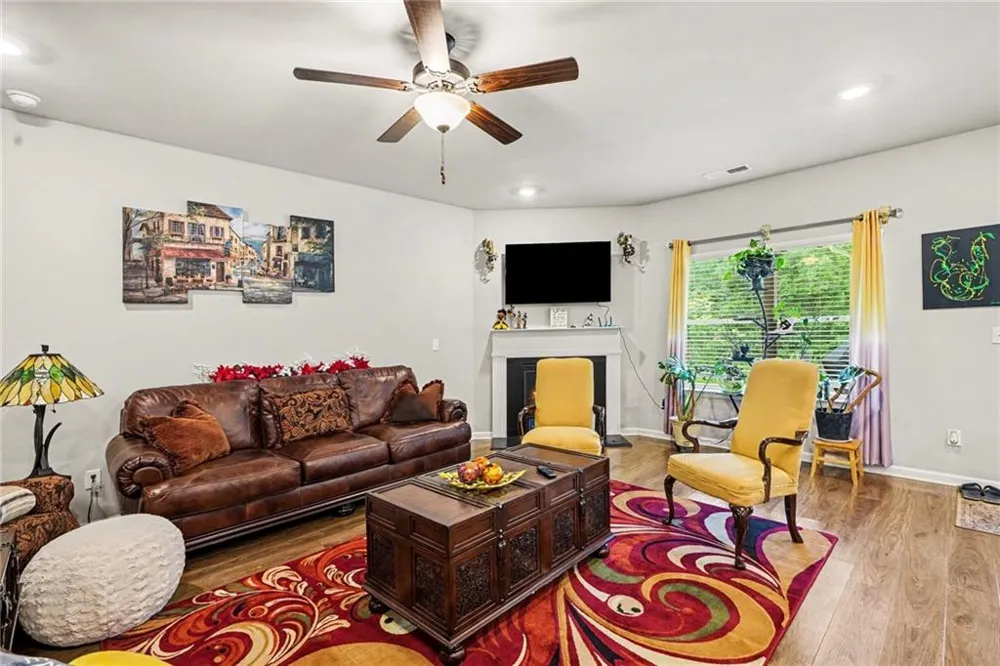
The main level offers a spacious family room with fireplace, open dining area, and seamless flow throughout the living spaces.
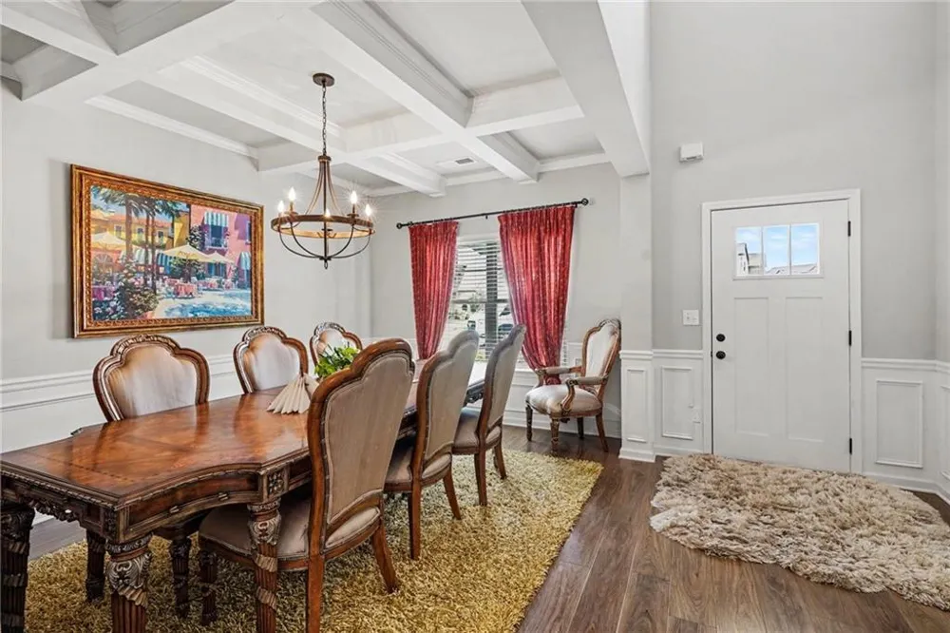
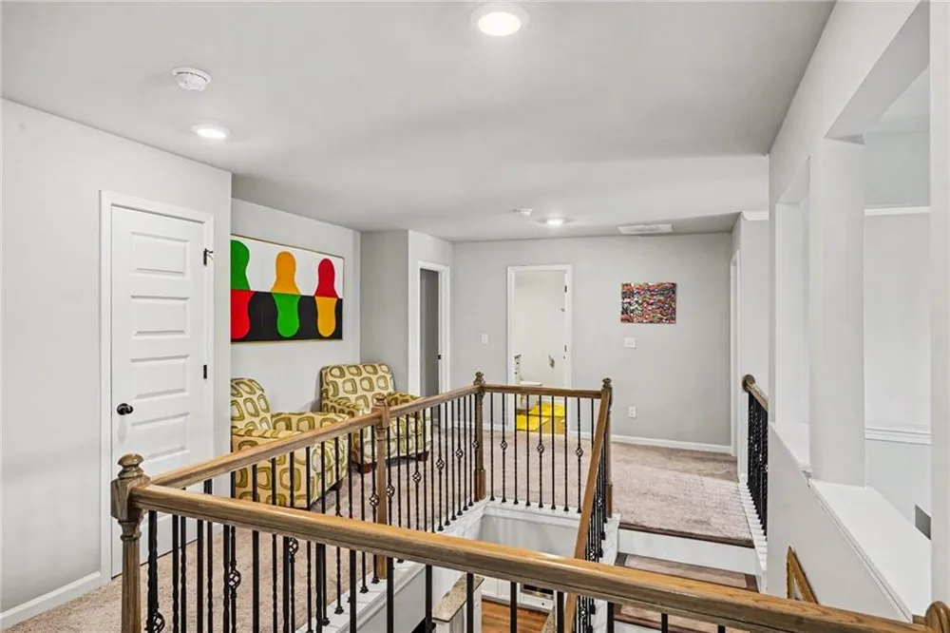
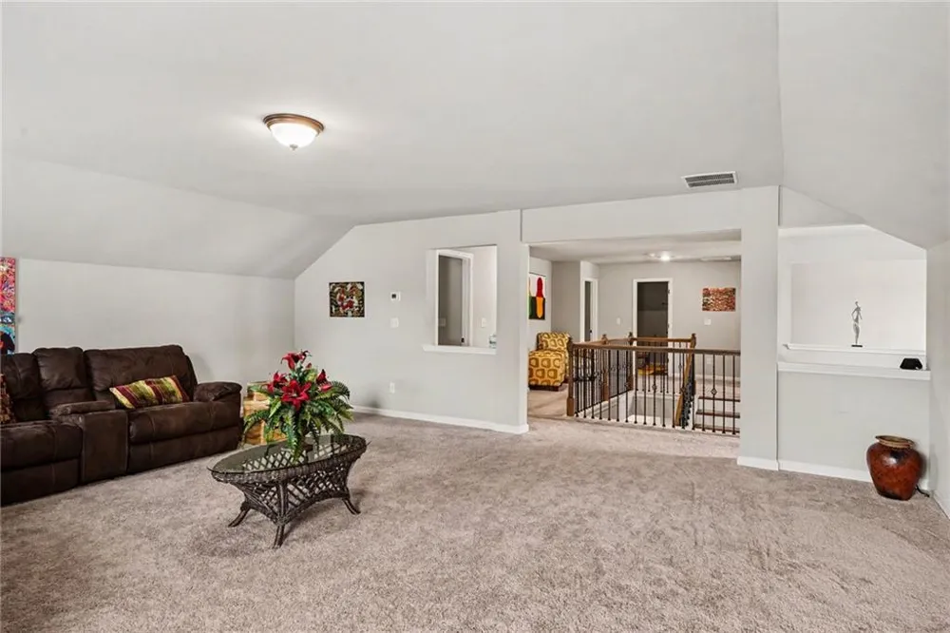
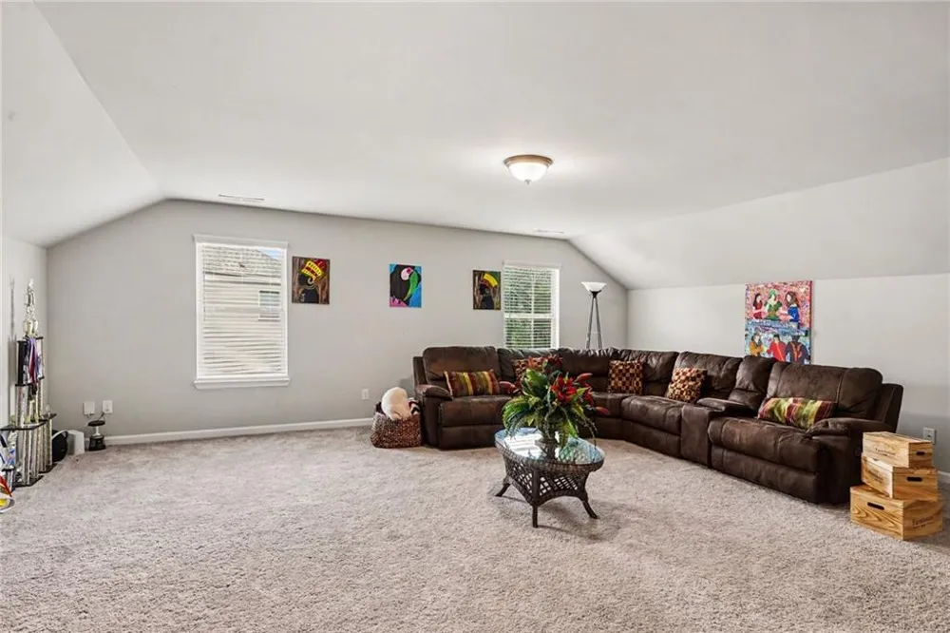
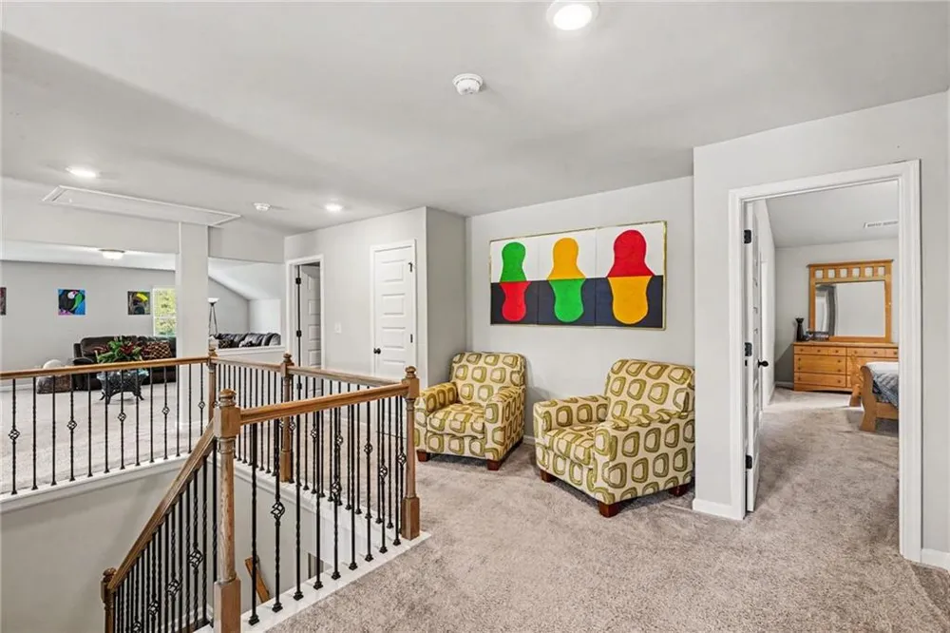
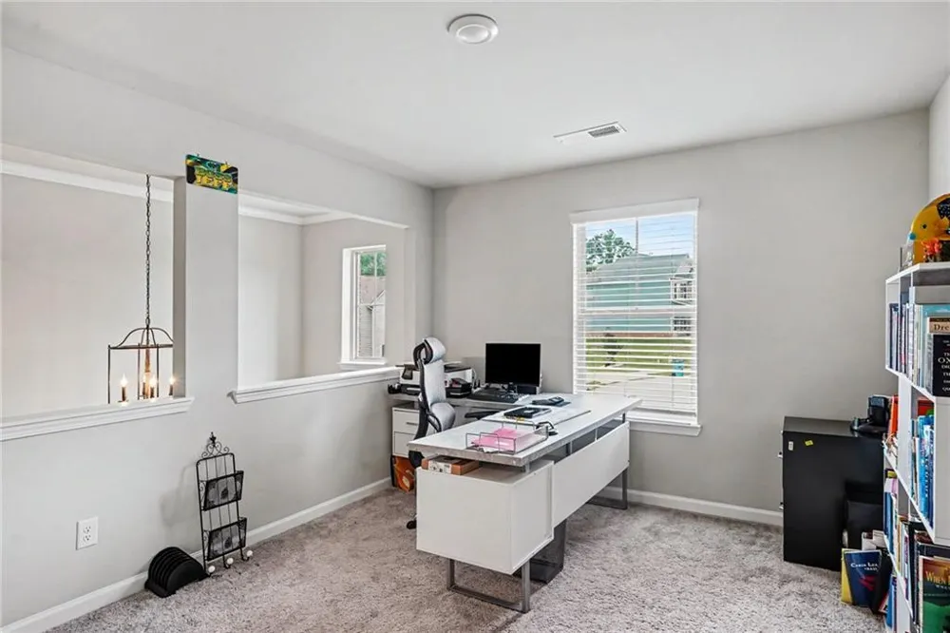
The thoughtfully designed floor plan provides exceptional flexibility with a **dedicated home office, upstairs loft, and separate media room**, providing plenty of space for working from home, entertaining, relaxing, or creating additional specialty spaces.
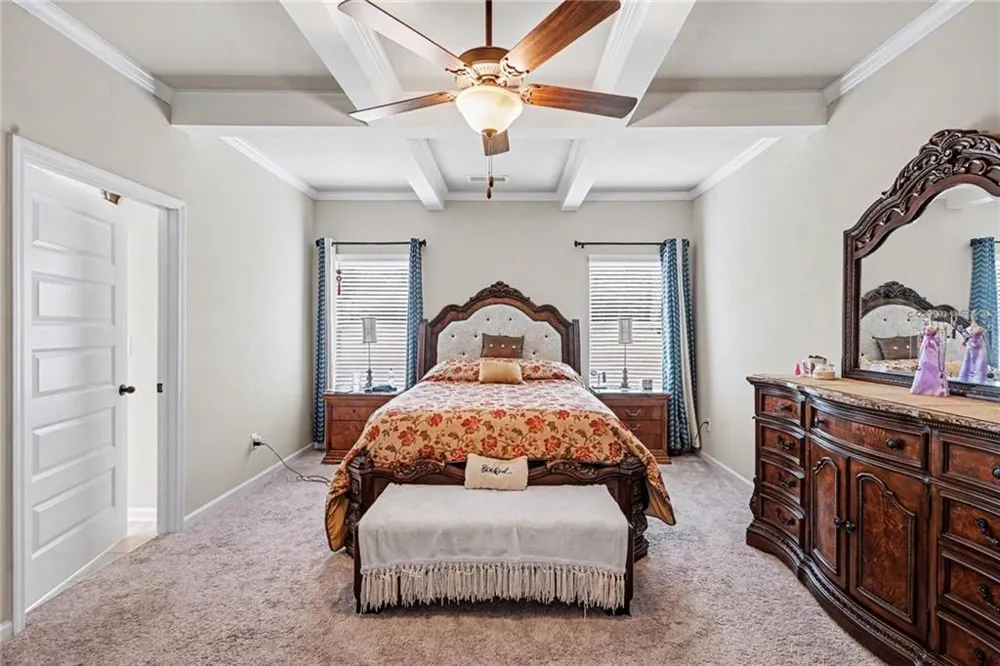
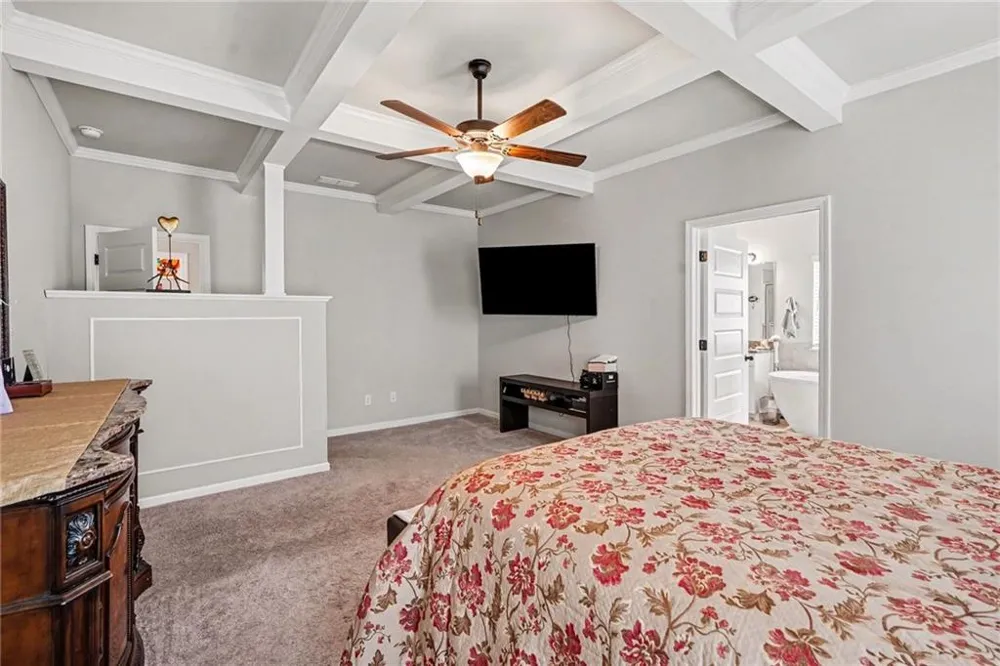
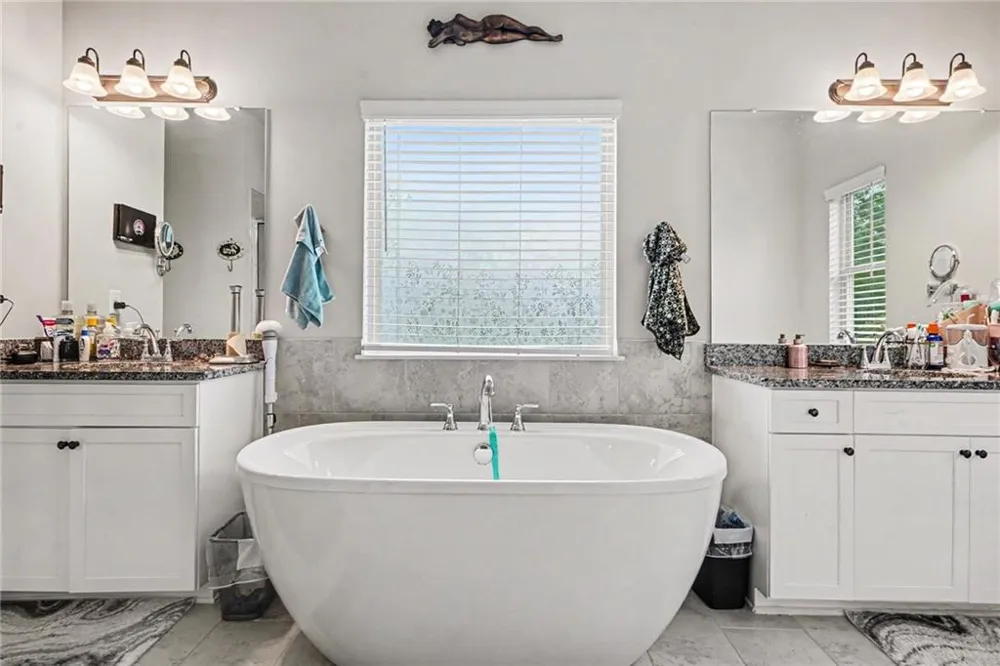
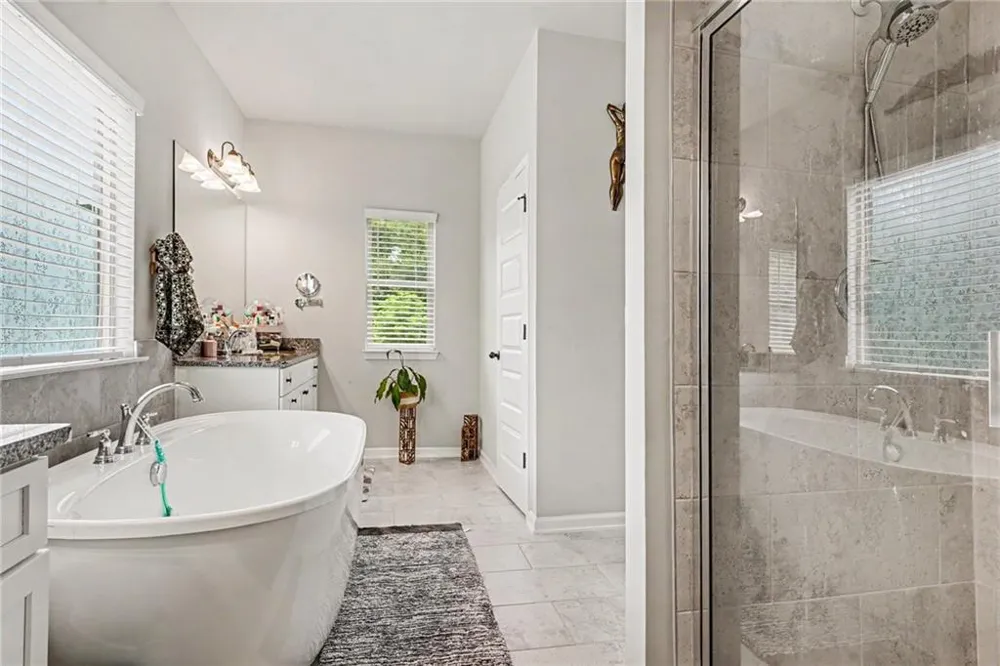
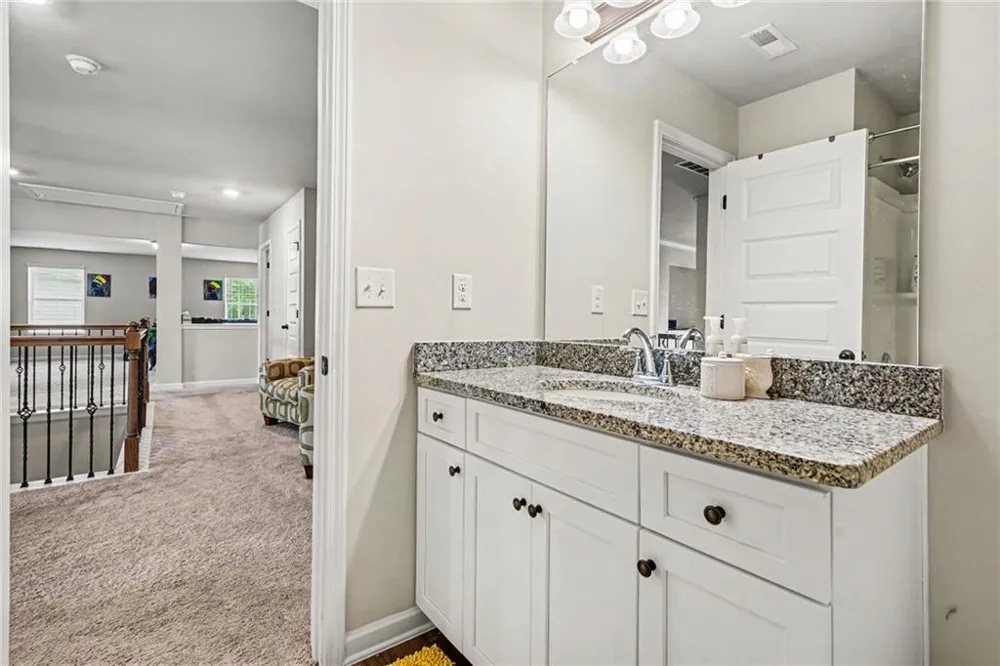
The spacious **owner's retreat** features a spa-inspired bathroom with double vanity, separate soaking tub, walk-in shower, and generous walk-in closet.
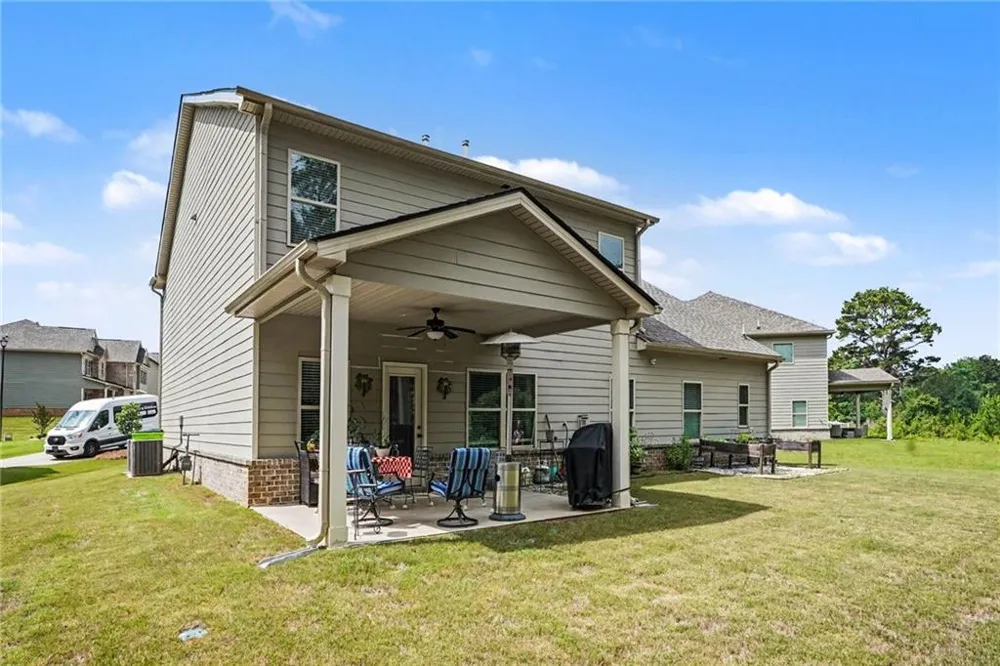
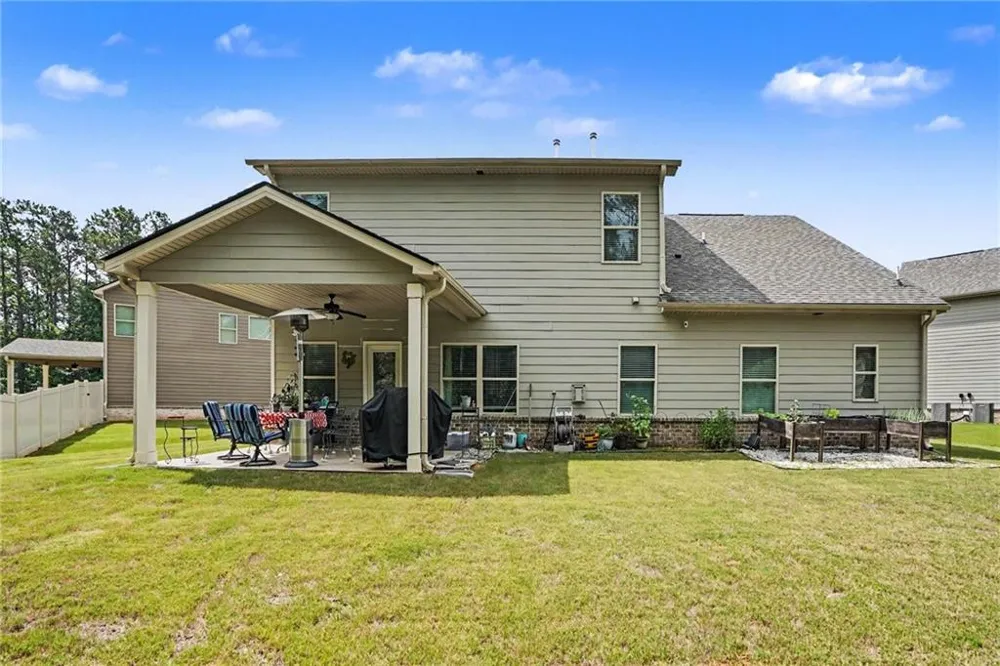
Outside, enjoy a **covered rear patio, spacious backyard, professionally maintained landscaping, and quiet cul-de-sac setting with minimal through traffic**.
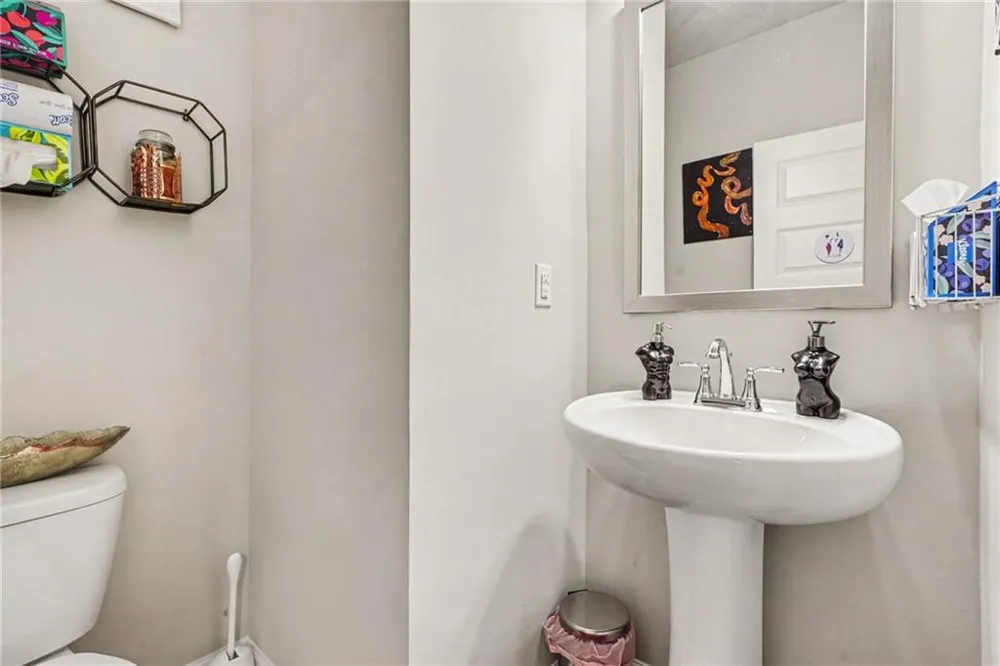
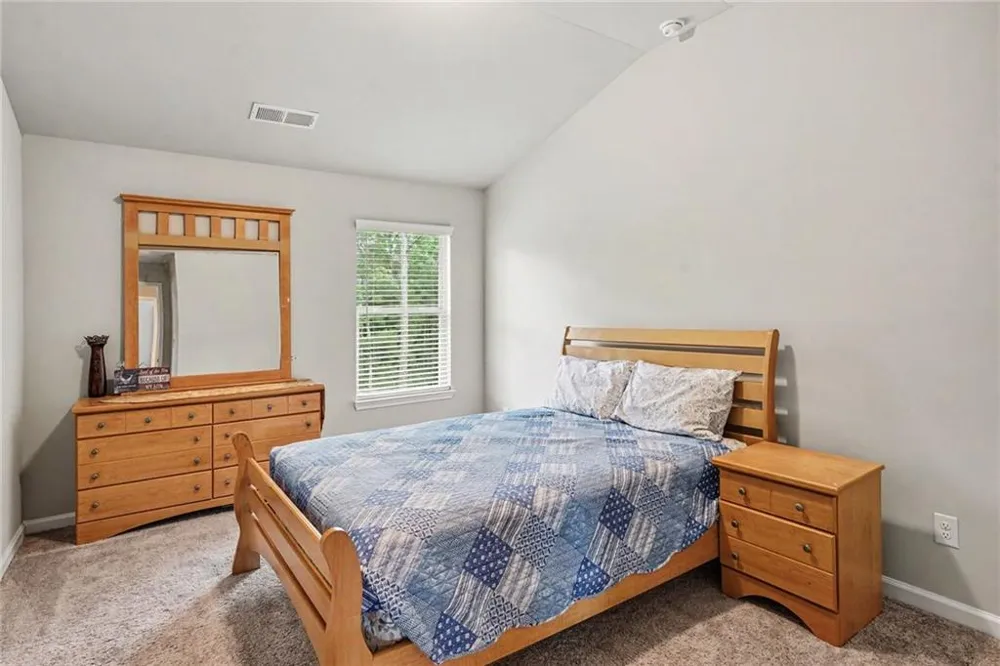
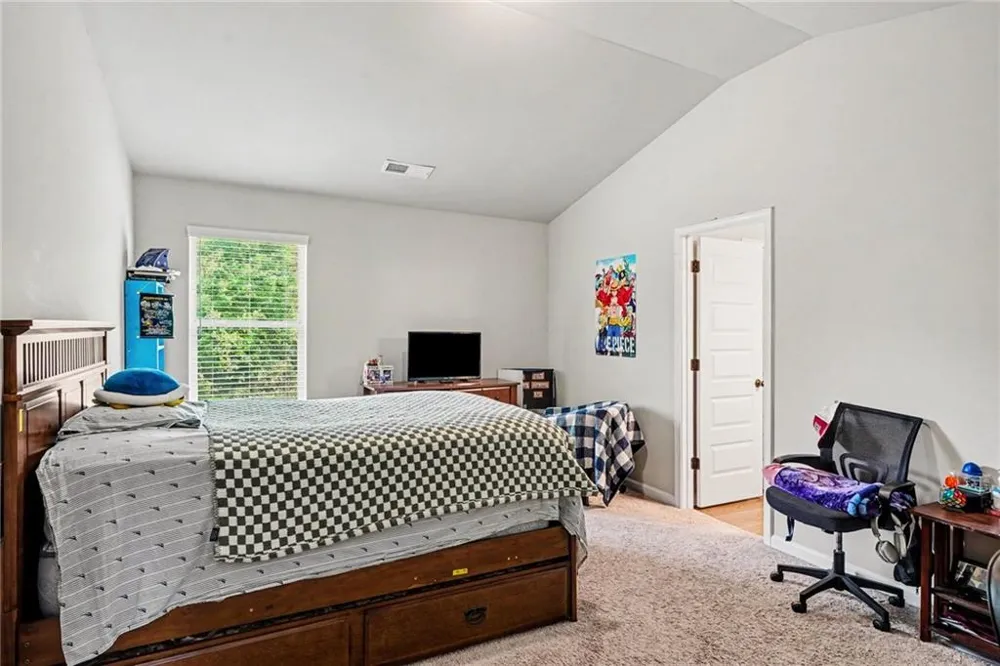
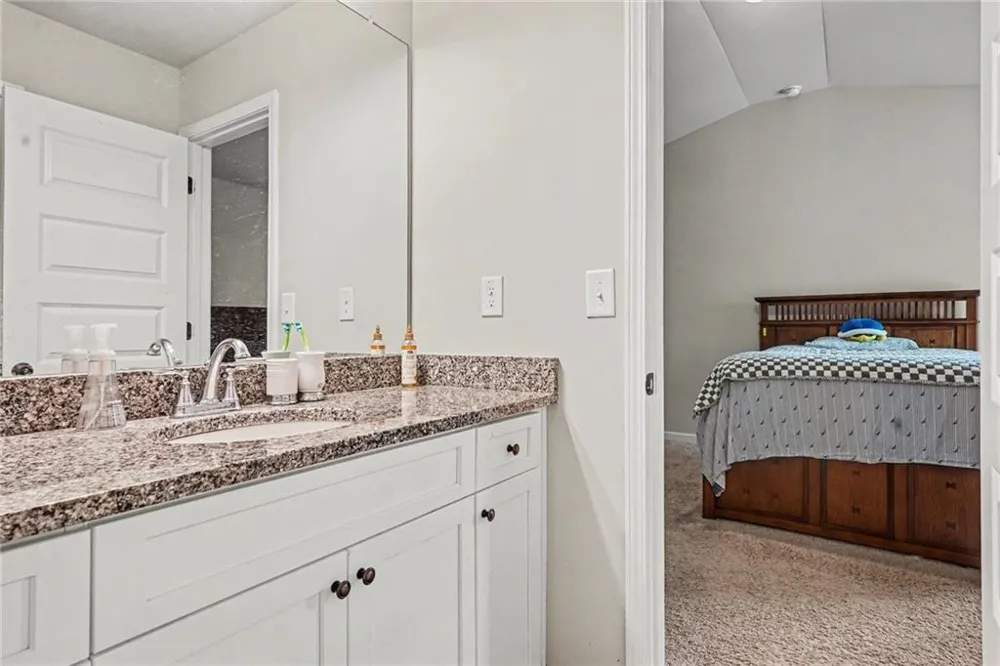
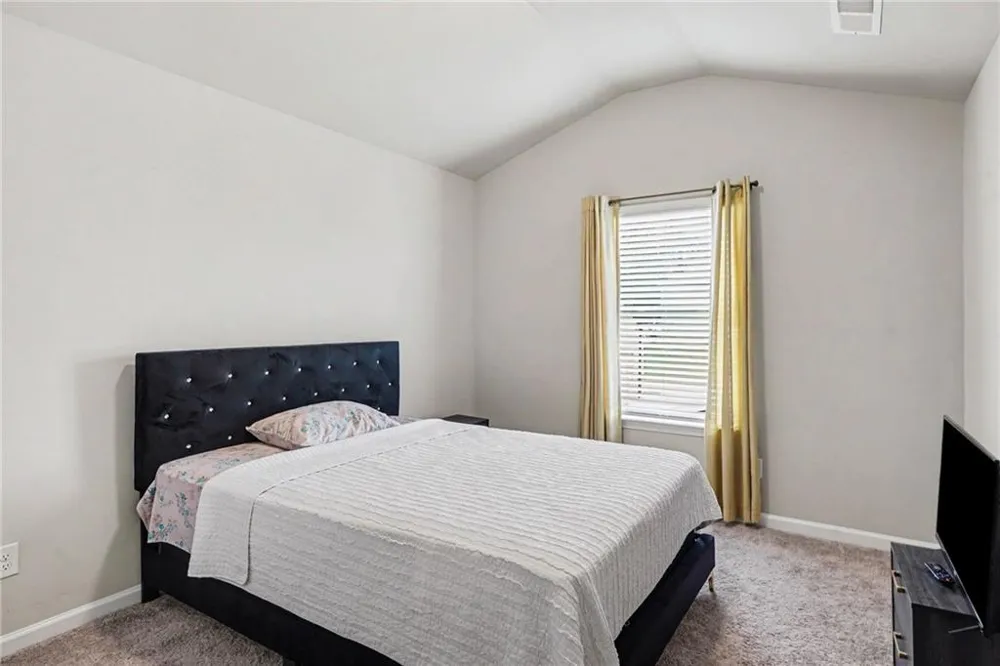
Additional highlights include approximately 3,719 square feet, 4 spacious bedrooms, 3 full bathrooms plus a half bath, 3-car garage, open-concept living, abundant natural light, oversized granite kitchen island, walk-in pantry, home office, loft, media room, fireplace, covered rear patio, and move-in-ready condition.
Located in the **Registry at West Haven**, with convenient access to shopping, dining, parks, healthcare, entertainment, McDonough Square, Interstate 75, and other everyday amenities.
Located within the **Union Grove school cluster**. Buyers should independently verify current school assignments and any information important to their purchase decision.
**Beautifully maintained. Spacious. Move-in ready. Schedule your showing and experience everything 521 Redchurch Drive has to offer.**
Property Details
- Interior
- Crown Molding
- Fireplaces
- 1
- Cooling
- Central Air
- Heating
- Central
- Cooling Features
- Central Air
- Bedrooms
- 4
- Bathrooms
- 4.5
- Full Baths
- 4
- Half Baths
- 1
- View
- Neighborhood
- Lot Features
- Back Yard
- Stories
- 2
- Lot Description
- Back Yard
- Exterior Features
- Rain Gutters
- Exterior Materials
- Rain Gutters
- Acres
- 0.307
- Square Feet
- 3719
- Lot Size (sqft)
- x
- Parking Features
- Garage
- Parking Type
- Garage
- Parking Garage Spaces
- 3
- Property Type
- Rental
- Style
- Contemporary
- Year Built
- 2021
- Roof
- Composition
- Utility Features
- Cable Available, Electricity Available, Natural Gas Available, Phone Available, Sewer Available, Underground Utilities, Water Av
- Appliances
- Dishwasher, Disposal, Gas Cooktop
- Subdivision
- The Registry
- Elementary School
- East Lake - Henry
- Middle School
- Union Grove
- High School
- Union Grove
- County
- Henry - GA
- Region
- Mcdonough
- Date Available
- August 26, 2026
- Original List Price
- $3,295
Location
Legal
Listings identified with the FMLS IDX logo come from FMLS and are held by brokerage firms other than the owner of this website. The listing brokerage is identified in any listing details. Information is deemed reliable but is not guaranteed. If you believe any FMLS listing contains material that infringes your copyrighted work please click here to review our DMCA policy and learn how to submit a takedown request. © 2022 First Multiple Listing Service, Inc.
Last Updated: Sep 9, 2026 2:57 PM. Source: FMLS
Provided By
Listed by Coleman Whitaker (#COLEMANW), 404-907-8701
Listing Office: Presto Real Estate Corp. (#PRTO01)