(706) 215-6848 bob@callboballen.com Greater Athens Properties
Traffic Dashboard
Home
  • Search
  • Communities
    • Barrow County
    • Clarke County
    • Jackson County
    • Madison County
    • Oconee County
    • Oglethorpe County
  • Buying
    • Buying Info
    • Search Homes
    • Featured Listings
    • Mortgage Calculator
  • Selling
    • Selling Info
    • Home Valuation
  • About
    • Meet Bob
    • Testimonials
    • Join Us
  • Contact
Traffic Dashboard
Bob Allen
(706) 215-6848 bob@callboballen.com
  • Greater Athens Properties
    575 N Harris St.
    Athens, GA 30601
Home
  • Search
  • Communities
  • Buying
  • Selling
  • About
  • Contact
Legal
  • Privacy
  • Terms
  • DMCA
  • Accessibility
  • Fair Housing
Account
  • Dashboard
  • Logout
  • Login
Bob Allen | Greater Athens Properties - Footer Logo
©2026 Greater Athens Properties. All rights reserved.
Website built by CloseHack.
First Multiple Listing Service, Inc.

​ Listings identified with the FMLS IDX logo come from FMLS and are held by brokerage firms other than the owner of this website. The listing brokerage is identified in any listing details. Information is deemed reliable but is not guaranteed. If you believe any FMLS listing contains material that infringes your copyrighted work please click here to review our DMCA policy and learn how to submit a takedown request. © 2022 First Multiple Listing Service, Inc.​

Georgia MLS

The data relating to real estate for sale on this web site comes in part from the Broker Reciprocity Program of GAMLS. All real estate listings are marked with the GAMLS Broker Reciprocity thumbnail logo and detailed information about them includes the name of the listing brokers. The broker providing these data believes them to be correct, but advises interested parties to confirm them before relying on them in a purchase decision. Copyright 2023 GAMLS. All rights reserved.

Classic MLS

IDX information is provided exclusively for personal, non-commercial use, and may not be used for any purpose other than to identify prospective properties consumers may be interested in purchasing. Information is deemed reliable but not guaranteed.

Return
  • All Types
  • House+2 more
  • $300K-$1.2M
  • Bed/Bath
  • Size
  • Dates
  • Filters
  • Amenities
  • Save
  • Share
Listings
No results
Sort
Home / McDonough / 708 Denise Court
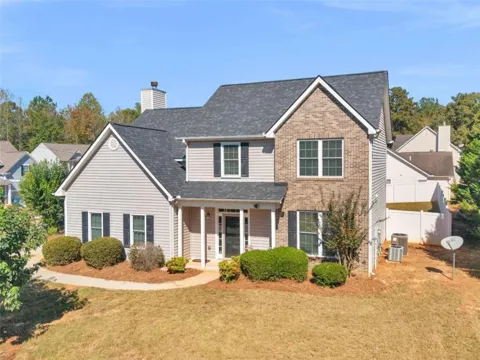
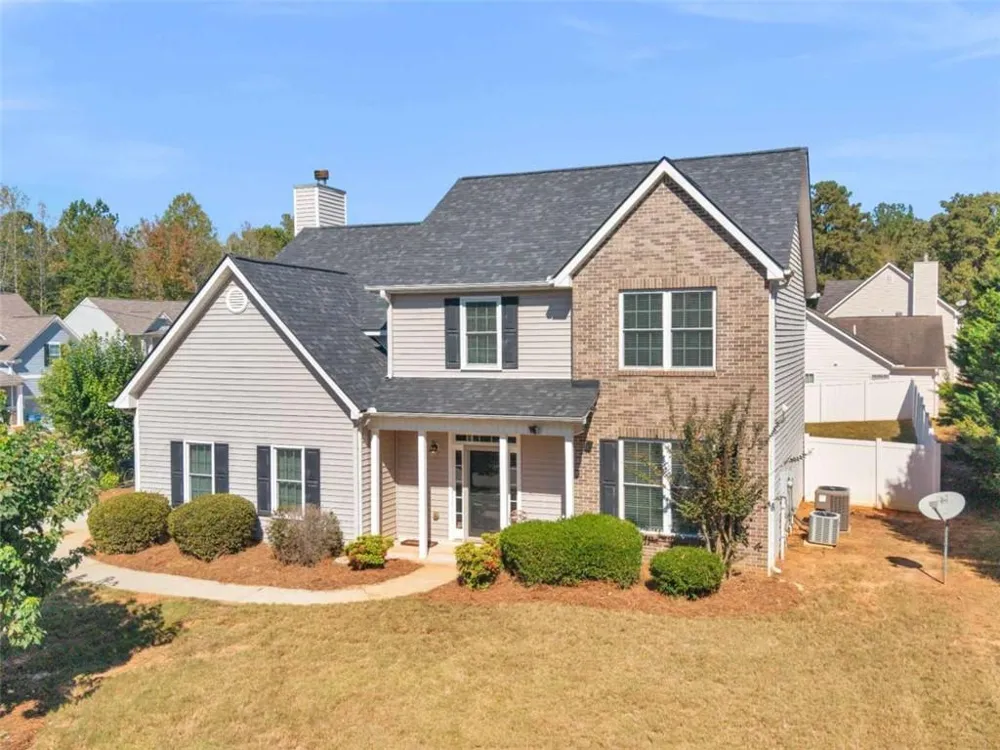
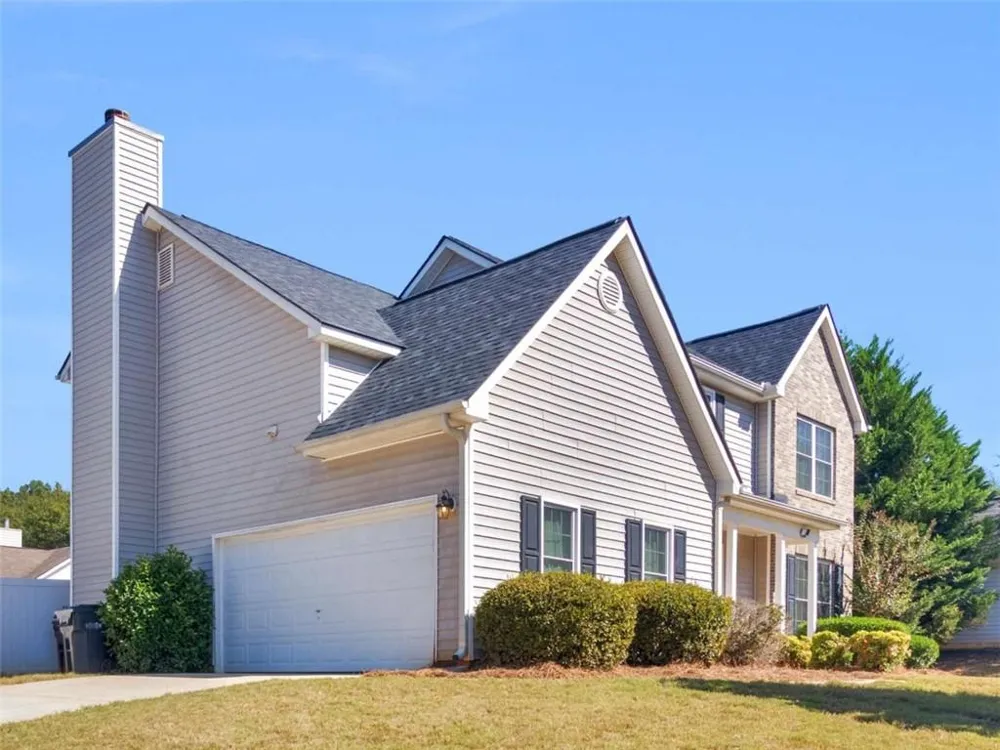
708 Denise Court McDonough, GA 30252 708 Denise Court McDonough, GA 30252 708 Denise Court McDonough, GA 30252 708 Denise Court McDonough, GA 30252 708 Denise Court McDonough, GA 30252 708 Denise Court McDonough, GA 30252 708 Denise Court McDonough, GA 30252 708 Denise Court McDonough, GA 30252 708 Denise Court McDonough, GA 30252 708 Denise Court McDonough, GA 30252 708 Denise Court McDonough, GA 30252 708 Denise Court McDonough, GA 30252 708 Denise Court McDonough, GA 30252 708 Denise Court McDonough, GA 30252 708 Denise Court McDonough, GA 30252 708 Denise Court McDonough, GA 30252 708 Denise Court McDonough, GA 30252 708 Denise Court McDonough, GA 30252 708 Denise Court McDonough, GA 30252 708 Denise Court McDonough, GA 30252 708 Denise Court McDonough, GA 30252 708 Denise Court McDonough, GA 30252 708 Denise Court McDonough, GA 30252 708 Denise Court McDonough, GA 30252 708 Denise Court McDonough, GA 30252 708 Denise Court McDonough, GA 30252 708 Denise Court McDonough, GA 30252 708 Denise Court McDonough, GA 30252 708 Denise Court McDonough, GA 30252 708 Denise Court McDonough, GA 30252 708 Denise Court McDonough, GA 30252 View All Photos

$305,000

| Active

708 Denise Court

McDonough, GA 30252

4
Beds
2.5
Baths
12
Days on Market
7830707
MLS#
House
Structure
Residential
Zone
Contact

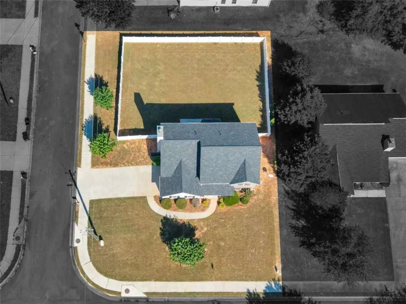
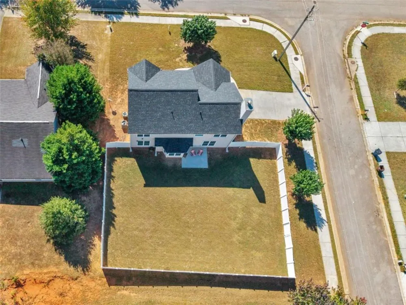
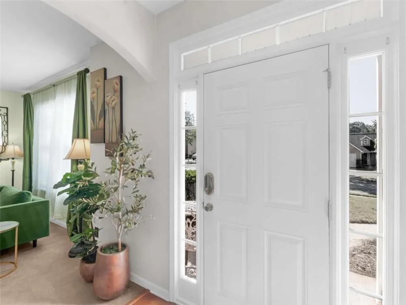
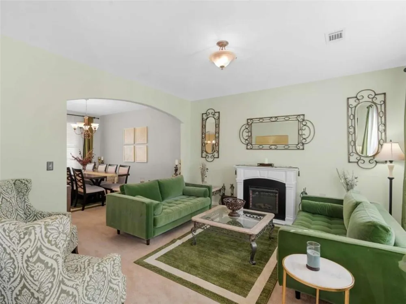
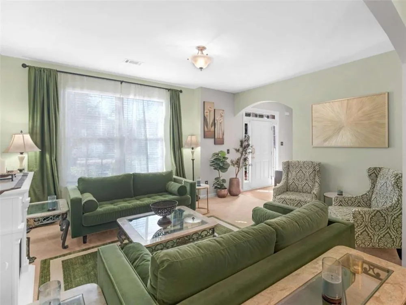
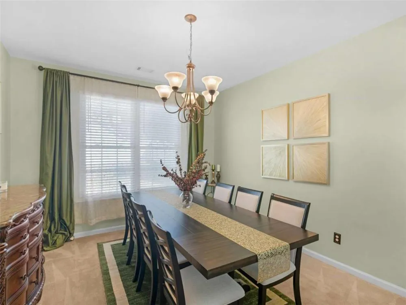
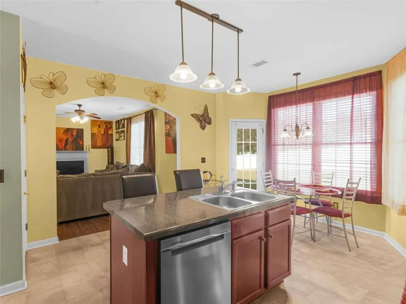
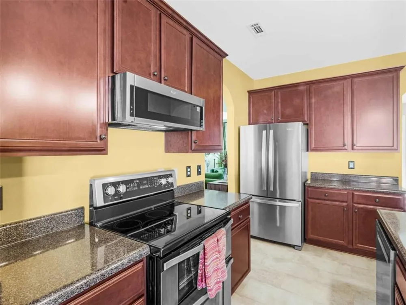
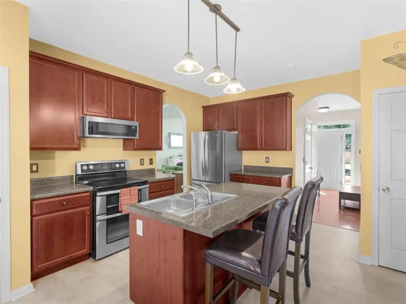
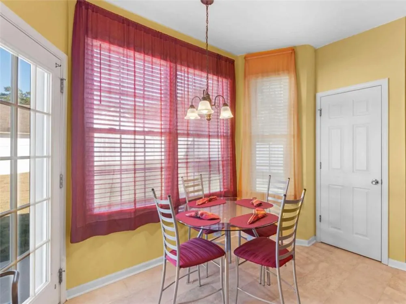
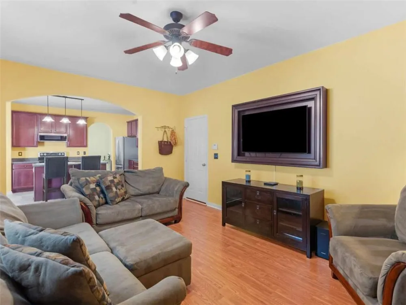
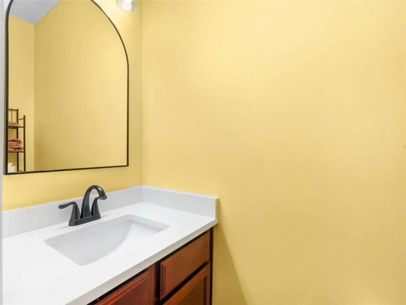
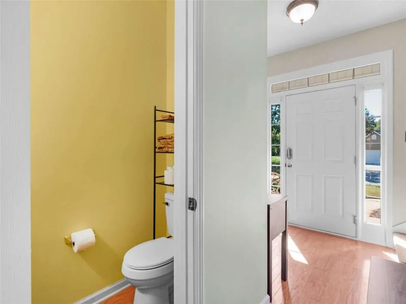
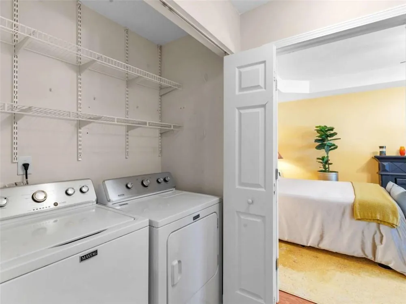
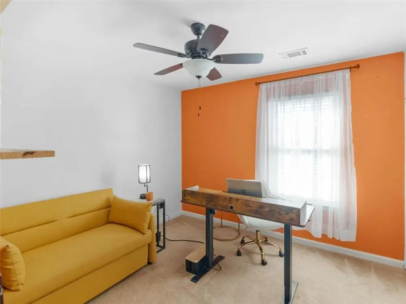
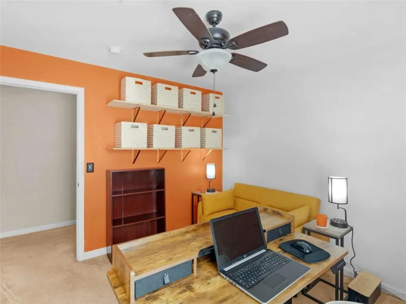
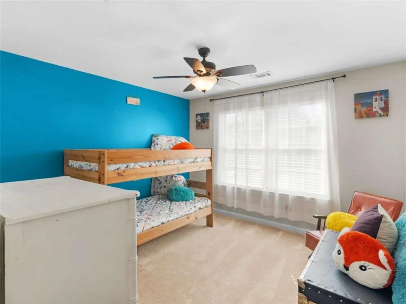
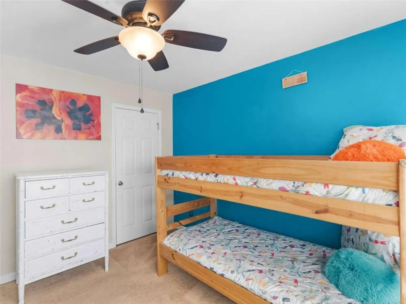
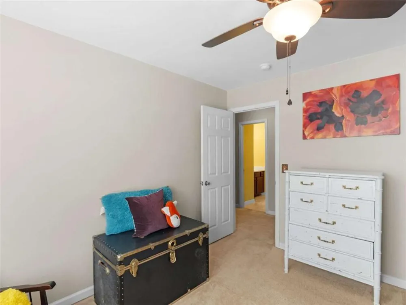
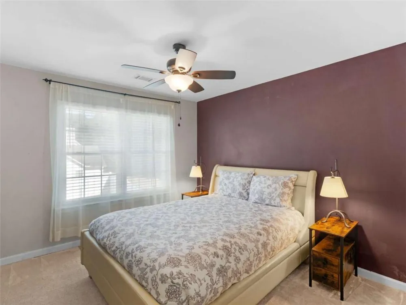
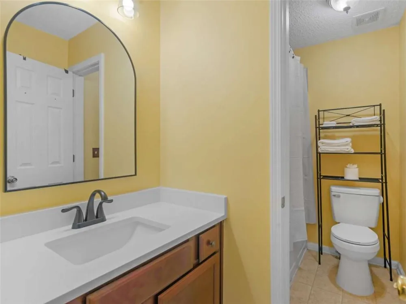
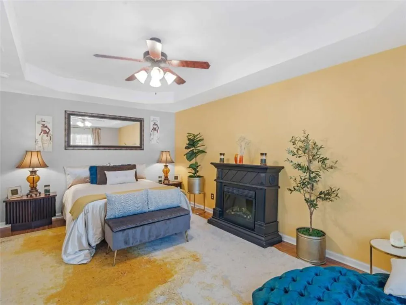
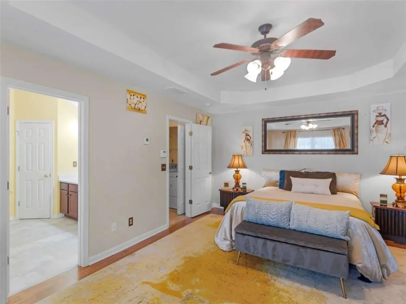
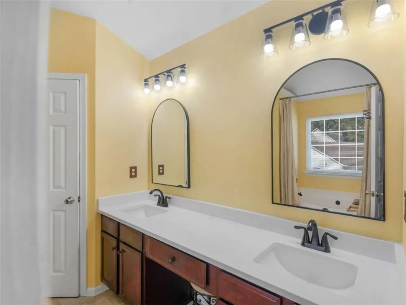
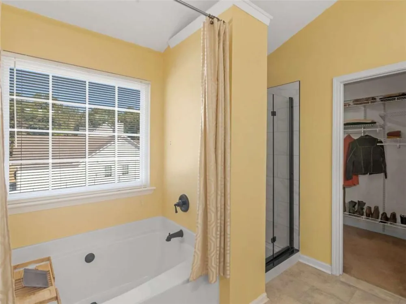
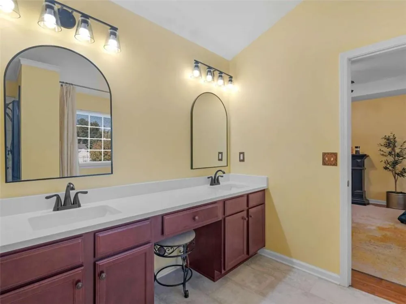
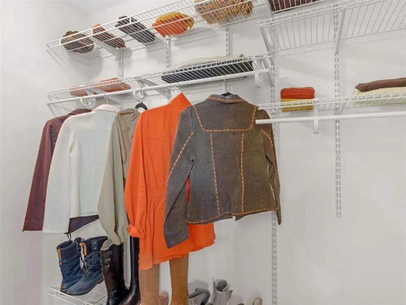
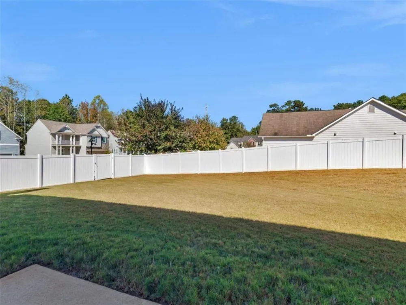
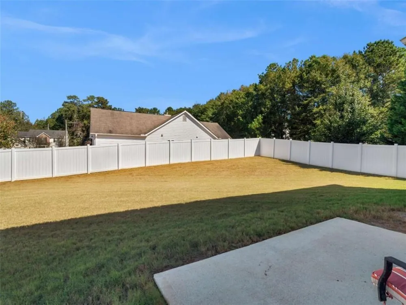
Feels like home! Beautifully maintained 4-bedroom, 2.5-bath home on a desirable corner lot with a large, private backyard featuring a white vinyl fence with both single and double gates. This home has been thoughtfully updated from top to bottom, offering modern touches and exceptional comfort. Step inside to find smooth ceilings throughout, new LVP flooring in the family room and primary bedroom, upgraded light fixtures and ceiling fans, and cordless Levolor blinds on every window. Each bathroom has been renovated with quartz countertops and stylish mirrors, and your closets features custom closet systems for maximum organization. The main level features a formal living and dining room, spacious eat-in kitchen with stainless steel appliances including a double oven (only two years old), island with breakfast bar, pantry, and plenty of cabinet space. Kitchen opens to a cozy family room with fireplace, finishing out the main level is a convenient powder room for guests. Upstairs, you'll find four generous bedrooms. The primary suite offers a sitting area, new LVP flooring, trey ceiling, and a spa-like ensuite bathroom complete with a new tile shower with glass door, garden tub, and dual vanities. The secondary bedrooms share a large hall bath with modern finishes. Additional updates include a two-year-old roof, new double-paned UV windows throughout, storm doors, insulated garage door with opener and keypad, smart front door lock, dual HVAC systems (recently replaced), smart thermostat on the main level, whole-home surge protector, updated smoke detectors, security system, and solar motion lights. With abundant closet space and a long list of upgrades, this home truly has it all-style, function, and peace of mind.

Property Details
Interior
Disappearing Attic Stairs, Double Vanity, High Speed Internet, Other, Vaulted Ceiling(s), Walk-In Closet(s)
Fireplaces
1
Cooling
Ceiling Fan(s), Central Air
Heating
Central, Electric
Cooling Features
Ceiling Fan(s), Central Air
Bedrooms
4
Bathrooms
2.5
Full Baths
2
Half Baths
1
View
Other
Lot Features
Corner Lot, Level
Stories
2
Lot Description
Corner Lot, Level
Exterior Features
Other, Private Yard
Exterior Materials
Other, Private Yard
Acres
0.0
Lot Size (sqft)
0.0
Parking Features
Attached, Garage, Garage Door Opener
Parking Spaces
2
Parking Type
Garage
Parking Garage Spaces
2
Property Type
Purchase
Style
Traditional
Year Built
2005
Foundation
Slab
Roof
Composition
Sewer Information
Public Sewer
Utility Source
Public
Utility Features
Cable Available, Electricity Available, Phone Available, Water Available
Appliances
Dishwasher, Electric Water Heater, Microwave
Subdivision
Garden Walk
Community Features
Sidewalks, Street Lights
Elementary School
Tussahaw
Middle School
McDonough
High School
McDonough
County
Henry - GA
Region
Mcdonough
Original List Price
$305,000
Taxes Annual
$4,613
Ownership
Fee Simple
MLS #
7830707
Location
Legal

​ Listings identified with the FMLS IDX logo come from FMLS and are held by brokerage firms other than the owner of this website. The listing brokerage is identified in any listing details. Information is deemed reliable but is not guaranteed. If you believe any FMLS listing contains material that infringes your copyrighted work please click here to review our DMCA policy and learn how to submit a takedown request. © 2022 First Multiple Listing Service, Inc.​

Last Updated: Sep 9, 2026 2:52 PM. Source: FMLS

Provided By
Listed by Kyli Brock (#KYLIB), 770-820-9794
Listing Office: Keller Williams Realty ATL Part (#KWRS06)


Bob Allen | Greater Athens Properties Have a question about this home?

Interested in Purchasing 708 Denise Court?

Get an estimate on monthly payments on this property.

$
years
Down Payment
$
%
Interest Rate
%
Tax Rate
%
$
$annually
$monthly
Estimated Monthly Payment
$0.00
Loan Amount
$0.00